
Listing Courtesy of: LEHIGH VALLEY ASSOCIATION OF REALTORS / Listed By: Bernadette Rabel, Coldwell Banker Hearthside
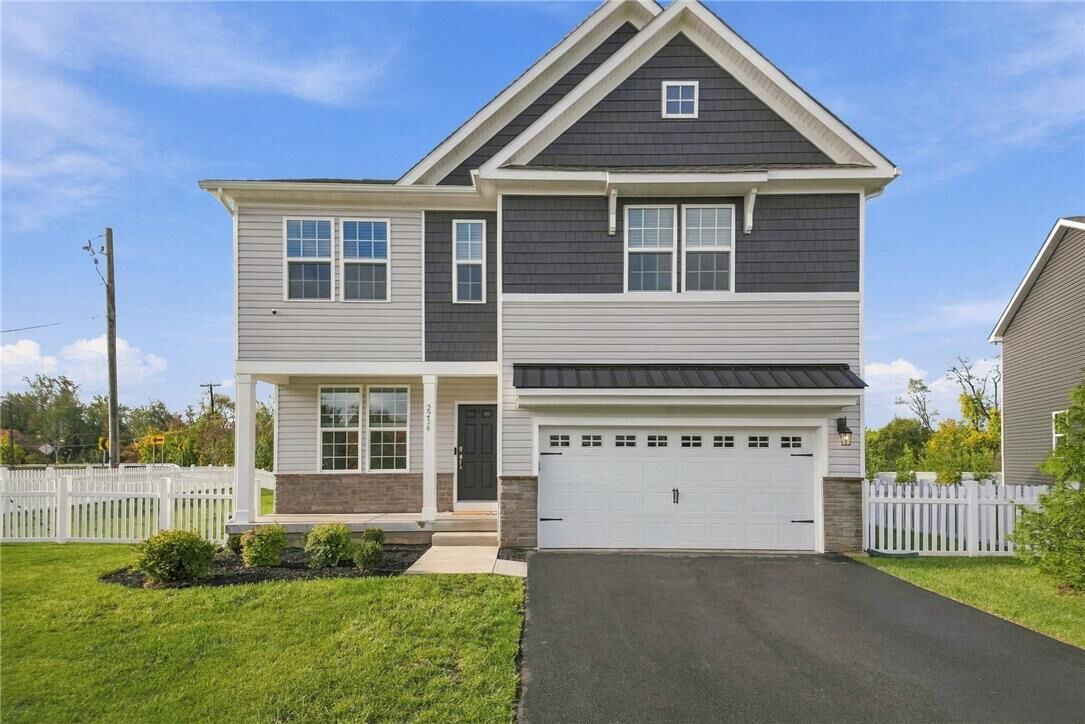
2236 Gregory Drive Allentown City, PA 18103
Active (1 Days)
$599,000 (USD)
Description
MLS #:
786325
786325
Taxes
$7,600
$7,600
Lot Size
0.37 acres
0.37 acres
Type
Single-Family Home
Single-Family Home
Year Built
2024
2024
Style
Colonial, Contemporary
Colonial, Contemporary
School District
East Penn
East Penn
County
Lehigh County
Lehigh County
Community
Not In Development
Not In Development
Listed By
Bernadette Rabel, Coldwell Banker Hearthside
Source
LEHIGH VALLEY ASSOCIATION OF REALTORS
Last checked Oct 15 2026 at 5:58 PM EDT
LEHIGH VALLEY ASSOCIATION OF REALTORS
Last checked Oct 15 2026 at 5:58 PM EDT
Bathroom Details
- Full Bathrooms: 2
- Half Bathroom: 1
Interior Features
- Dishwasher
- Home Office
- Electric Water Heater
- Laundry: Upper Level
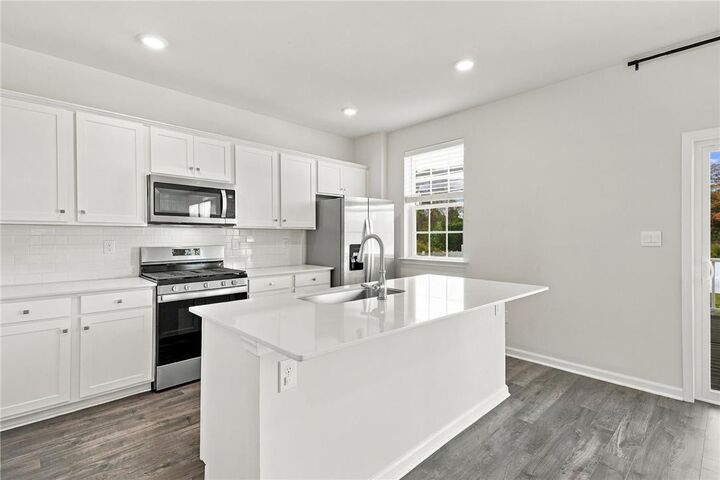
- Kitchen Island
- Refrigerator
- Eat-In Kitchen
Subdivision
- Not In Development
Lot Information
- Flat
- Cul-De-Sac
- Corner Lot
Heating and Cooling
- Forced Air
- Gas
- Central Air
Basement Information
- Full
- Partially Finished
- Egress Windows
Homeowners Association Information
- Dues: $187/Monthly
Flooring
- Carpet
- Luxury Vinyl Plank
- Luxury Vinyl
Exterior Features
- Roof: Fiberglass
- Roof: Asphalt
Utility Information
- Utilities: Water Source: Public
- Sewer: Public Sewer
School Information
- High School: Emmaus
Parking
- Off Street
- On Street
- Garage
- Attached
Stories
- 2
Living Area
- 2,580 sqft
Location
Disclaimer: Copyright © 2026 Greater Lehigh Valley REALTORS® All Rights Reserved.

The second floor features four bedrooms, including three generously sized bedrooms with a full bath, plus an expansive primary suite with a private primary bathroom. Convenient second-floor laundry adds to the functionality of this well-designed floor plan.
The finished basement adds another level of versatility, perfect for a family room, home gym, media room, or playroom. Rough-in plumbing is already in place for an additional bathroom, offering even more potential.
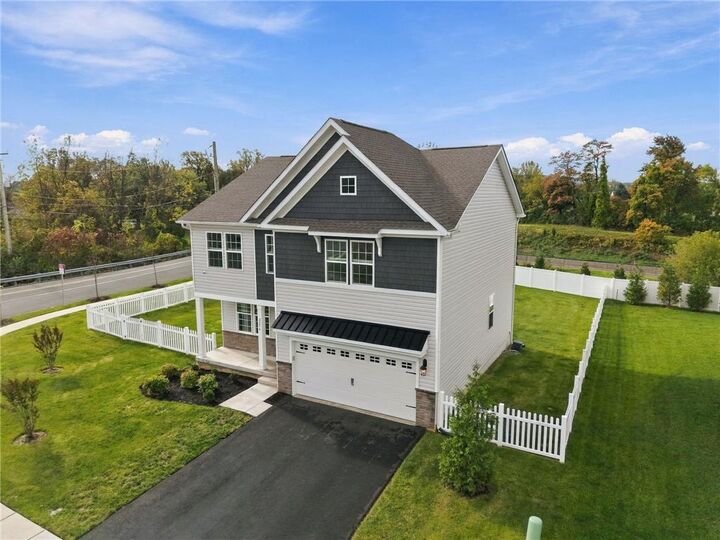
Step outside to a custom deck overlooking the fenced-in backyard, with an expansive corner lot offering plenty of possibilities—including room for that future pool you’ve been dreaming about. Why wait to build when the upgrades, outdoor living, finished basement, and yard are already here? Move right in and start enjoying it all from day one!