
Listing Courtesy of: LEHIGH VALLEY ASSOCIATION OF REALTORS / Listed By: Lee Ann Maciujec, Coldwell Banker Hearthside
944 W Wyoming Street Allentown City, PA 18103
Coming Soon
$275,000 (USD)
OPEN HOUSE TIMES
-
OPENSat, Oct 171:00 pm - 3:00 pm
-
OPENSun, Oct 181:00 pm - 3:00 pm
Description
MLS #:
786385
786385
Taxes
$3,270
$3,270
Lot Size
2,300 SQFT
2,300 SQFT
Type
Townhouse
Townhouse
Year Built
1988
1988
Style
Colonial
Colonial
School District
Allentown
Allentown
County
Lehigh County
Lehigh County
Community
Not In Development
Not In Development
Listed By
Lee Ann Maciujec, Coldwell Banker Hearthside
Source
LEHIGH VALLEY ASSOCIATION OF REALTORS
Last checked Oct 15 2026 at 7:13 PM EDT
LEHIGH VALLEY ASSOCIATION OF REALTORS
Last checked Oct 15 2026 at 7:13 PM EDT
Bathroom Details
- Full Bathroom: 1
- Half Bathroom: 1
Interior Features
- Family Room Lower Level
- Dining Area
- Electric Water Heater
- Electric Oven
- Kitchen Island
- Washer
- Refrigerator
- Electric Range
- Laundry: Electric Dryer Hookup
- Laundry: Lower Level
- Laundry: Washer Hookup
- Electric Dryer
- Laundry: Dryer Hookup
Subdivision
- Not In Development
Lot Information
- Flat
Property Features
- Foundation: Basement
Heating and Cooling
- Forced Air
- Electric
- Heat Pump
- Central Air
Basement Information
- Full
- Partially Finished
- Concrete
Flooring
- Hardwood
- Tile
- Engineered Hardwood
- Carpet
- Luxury Vinyl Plank
- Luxury Vinyl
Exterior Features
- Roof: Fiberglass
- Roof: Asphalt
Utility Information
- Utilities: Water Source: Public
- Sewer: Public Sewer
Parking
- Off Street
- On Street
- Parking Pad
Living Area
- 1,419 sqft
Location
Disclaimer: Copyright © 2026 Greater Lehigh Valley REALTORS® All Rights Reserved.

Upstairs, you’ll find three bedrooms with attractive vinyl plank flooring and a fully updated full bathroom featuring an updated quartz countertop, providing a coordinated, modern touch.
The partially finished basement offers additional flexible space for a recreation area, home office, or hobbies. The washer, dryer, and refrigerator are included for added convenience.
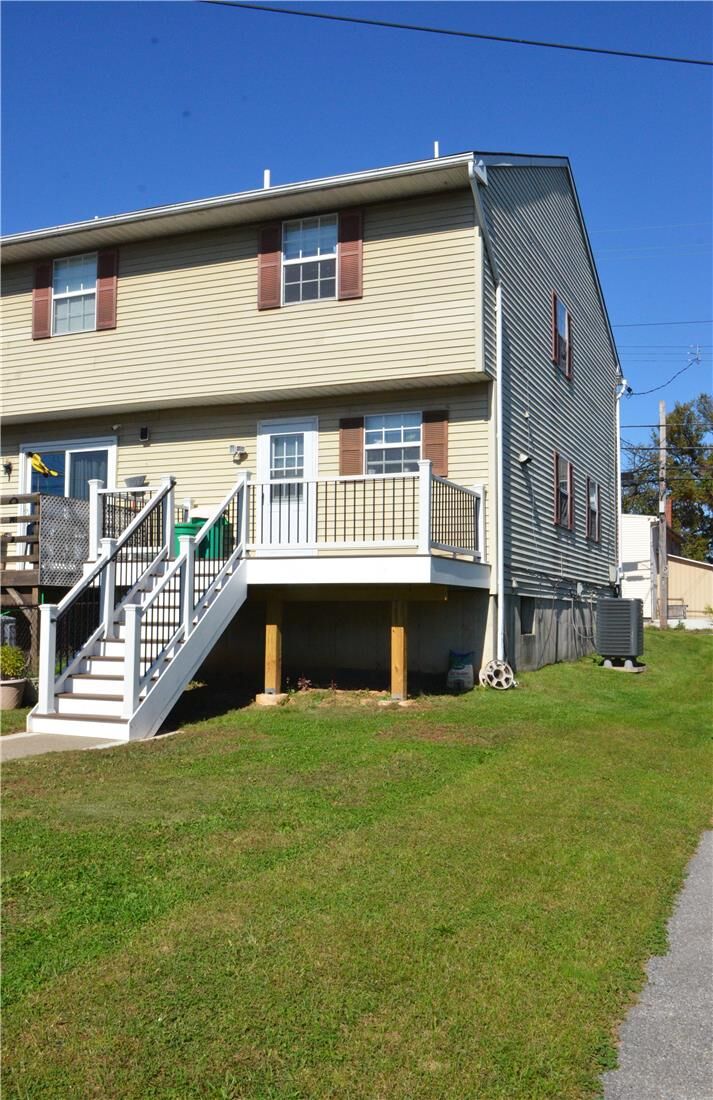
Enjoy outdoor living on the approximately four-month-old Trex deck, complete with stairs leading down to the backyard. Parking is convenient with two off-street spaces on a parking pad, plus ample on-street parking out front.
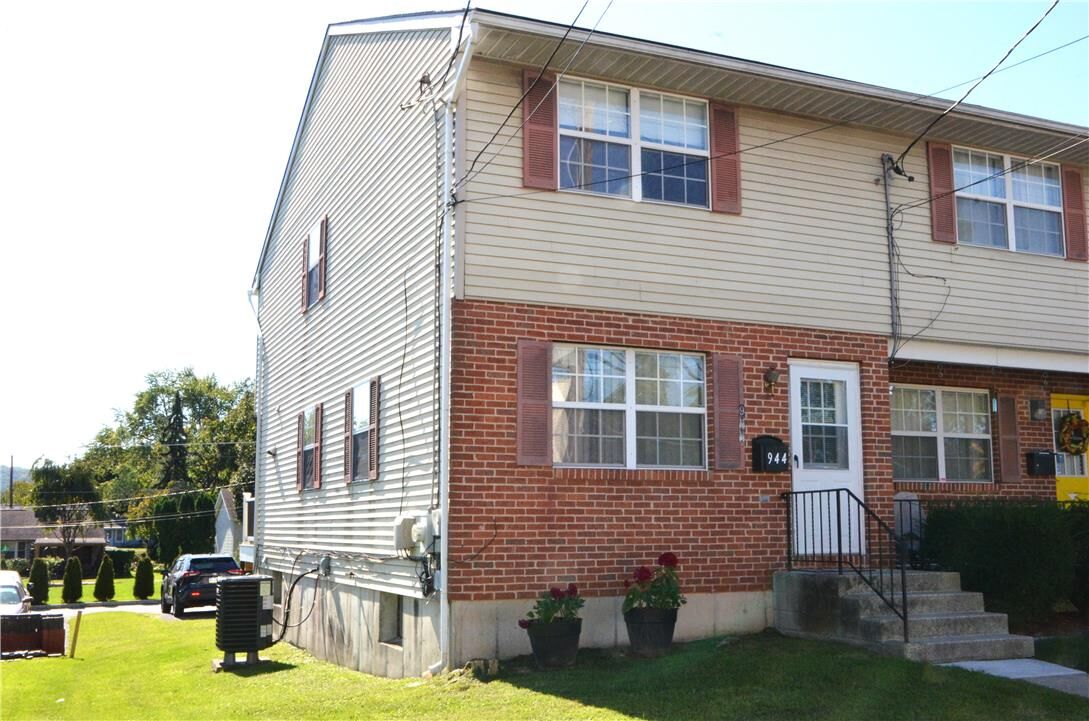
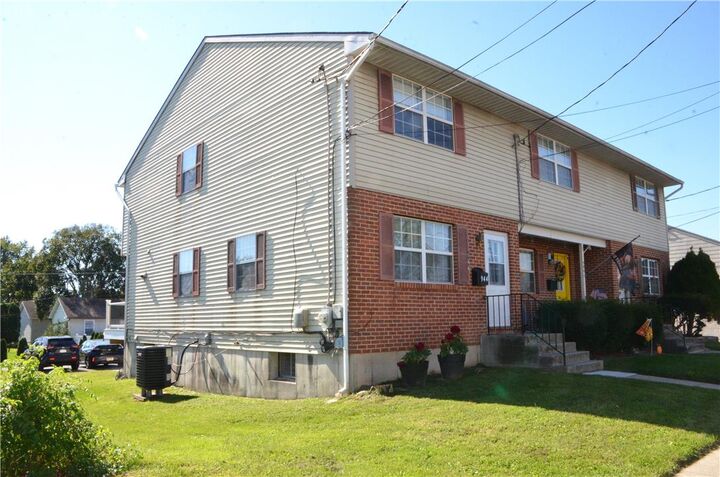
Conveniently located near Route 78 and public transportation, this end-unit townhouse offers comfortable living with easy access to commuting routes and transportation options. Don’t miss the opportunity to make this inviting property your own!