
Listing Courtesy of: POCONO / Listed By: Re/Max Crossroads
9809 N Delaware Drive Bangor, PA 18013
Pending (19 Days)
$344,900 (USD)
Description
MLS #:
PM-145736
PM-145736
Taxes
$3,894(2026)
$3,894(2026)
Lot Size
1.14 acres
1.14 acres
Type
Single-Family Home
Single-Family Home
Year Built
1900
1900
Style
Traditional, Farm House
Traditional, Farm House
School District
Bangor Area
Bangor Area
County
Northampton County
Northampton County
Listed By
Terri B. Harris, Re/Max Crossroads
Source
POCONO
Last checked Nov 6 2026 at 9:20 PM EST
POCONO
Last checked Nov 6 2026 at 9:20 PM EST
Bathroom Details
- Full Bathrooms: 2
- Half Bathroom: 1
Interior Features
- Pantry
- Kitchen Island
- Cathedral Ceiling(s)
- Eat-In Kitchen
- Ceiling Fan(s)
- Laminate Counters
- Built-In Features
- Breakfast Nook
- High Speed Internet
- Beamed Ceilings
Kitchen
- Electric Range
- Refrigerator
- Dishwasher
- Washer
- Dryer
- Range Hood
- Disposal
Subdivision
- None
Lot Information
- Corner Lot
- Flag Lot
- Garden
- Agricultural
Property Features
- Foundation: Stone
Heating and Cooling
- Baseboard
- Oil
- Pellet Stove
- Ceiling Fan(s)
- Window Unit(s)
Basement Information
- Sump Pump
- Sump Hole
- Unfinished
- Concrete
- Exterior Entry
- Interior Entry
- Bulkhead Door
Flooring
- Vinyl
- Linoleum
- Luxury Vinyl
Exterior Features
- Roof: Shingle
- Roof: Asbestos Shingle
Utility Information
- Utilities: Cable Available, Phone Available
- Sewer: Cesspool
Parking
- Off Street
- Driveway
- Gravel
Stories
- 2
Living Area
- 1,960 sqft
Location
Disclaimer: Copyright 2026 Pocono Mountains Association of Realtors. All rights reserved. This information is deemed reliable, but not guaranteed. The information being provided is for consumers’ personal, non-commercial use and may not be used for any purpose other than to identify prospective properties consumers may be interested in purchasing. Data last updated 11/6/26 13:20

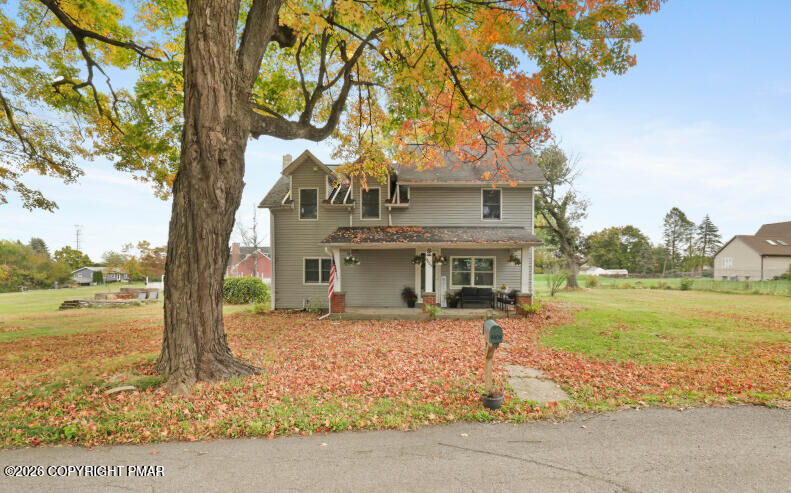
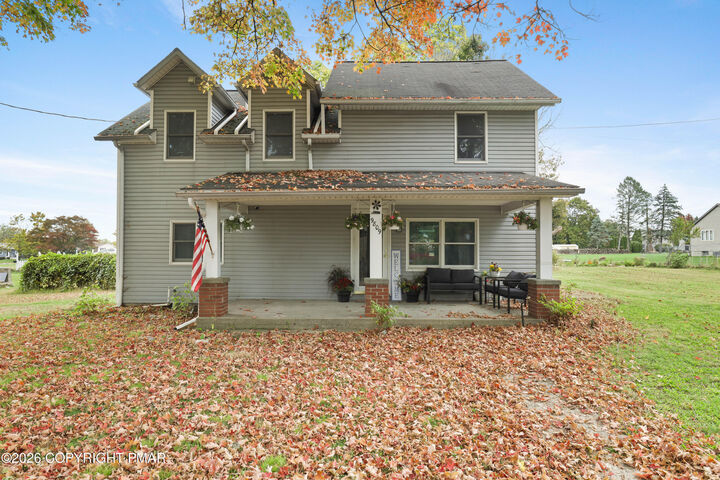
Step back in time and enjoy the simple pleasures of country living in this charming turn-of-the-century farmhouse. Set on a full acre of level, lush green lawn, this property offers room to garden, grow your own fruits and vegetables in organic soil, and enjoy the beauty of the outdoors.
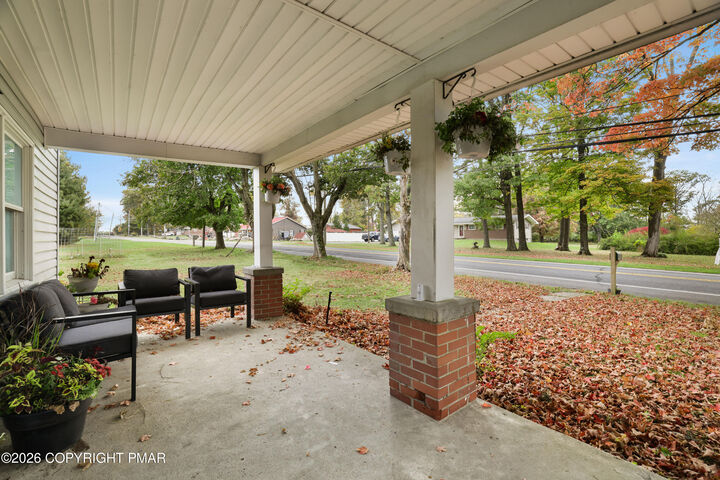
Inside, the character of a bygone era shines through in details like exposed wood beams, solid wood doors, and a welcoming covered porch. Thoughtful updates bring modern comfort, including luxury vinyl plank flooring, a refreshing neutral palette, and an open-concept main floor that feels bright, spacious, and inviting.
Step out onto the back deck with a cool glass of lemonade and take in the peaceful surroundings while the kids swing beneath the shade of stately, mature trees. A long grapevine-covered trellis creates a natural screen of privacy, making the backyard a wonderful place to relax or entertain with family.
And while the setting feels a world away from the hustle and bustle, convenience is closer than you think. With easy access to major highways, New Jersey, and the Lehigh Valley, this farmhouse offers the best of both worlds--a peaceful place to call home and a practical location for commuting. Lastly, there are no HOA rules or dues!
Come experience the charm, breathe in the fresh air, and discover the possibilities. Schedule your private tour today!