
Listing Courtesy of: POCONO / Listed By: Keller Williams Real Estate Hawley
239 Sundance Road Effort, PA 18330
Pending (96 Days)
$379,900 (USD)

Description
MLS #:
PM-139529
PM-139529
Taxes
$5,639(2025)
$5,639(2025)
Lot Size
1.12 acres
1.12 acres
Type
Single-Family Home
Single-Family Home
Year Built
1990
1990
Style
Traditional
Traditional
School District
Pleasant Valley
Pleasant Valley
County
Monroe County
Monroe County
Listed By
Karen Rice, Keller Williams Real Estate Hawley
Source
POCONO
Last checked Jun 21 2026 at 2:40 AM EDT
POCONO
Last checked Jun 21 2026 at 2:40 AM EDT
Bathroom Details
- Full Bathrooms: 2
- Half Bathroom: 1
Interior Features
- Kitchen Island
- Granite Counters
- Ceiling Fan(s)
- Walk-In Closet(s)
- Breakfast Nook
- Radon Mitigation
Kitchen
- Electric Range
- Water Heater
- Dishwasher
- Microwave
- Washer
- Dryer
- Stainless Steel Appliance(s)
- Water Softener Owned
Subdivision
- Lenape Hills
Heating and Cooling
- Electric
- Baseboard
- Heat Pump
- Ductless
- Pellet Stove
- Ceiling Fan(s)
Basement Information
- Sump Pump
- Unfinished
- Full
- Concrete
- Interior Entry
Homeowners Association Information
- Dues: $600/Annually
Flooring
- Laminate
- Carpet
- Ceramic Tile
Exterior Features
- Roof: Shingle
Utility Information
- Utilities: Underground Utilities
- Sewer: On Site Septic
Stories
- 2
Living Area
- 1,939 sqft
Listing Price History
Date
Event
Price
% Change
$ (+/-)
Apr 14, 2026
Price Changed
$379,900
-5%
-$20,000
Mar 16, 2026
Listed
$399,900
-
-
Location
Disclaimer: Copyright 2026 Pocono Mountains Association of Realtors. All rights reserved. This information is deemed reliable, but not guaranteed. The information being provided is for consumers’ personal, non-commercial use and may not be used for any purpose other than to identify prospective properties consumers may be interested in purchasing. Data last updated 6/20/26 19:40



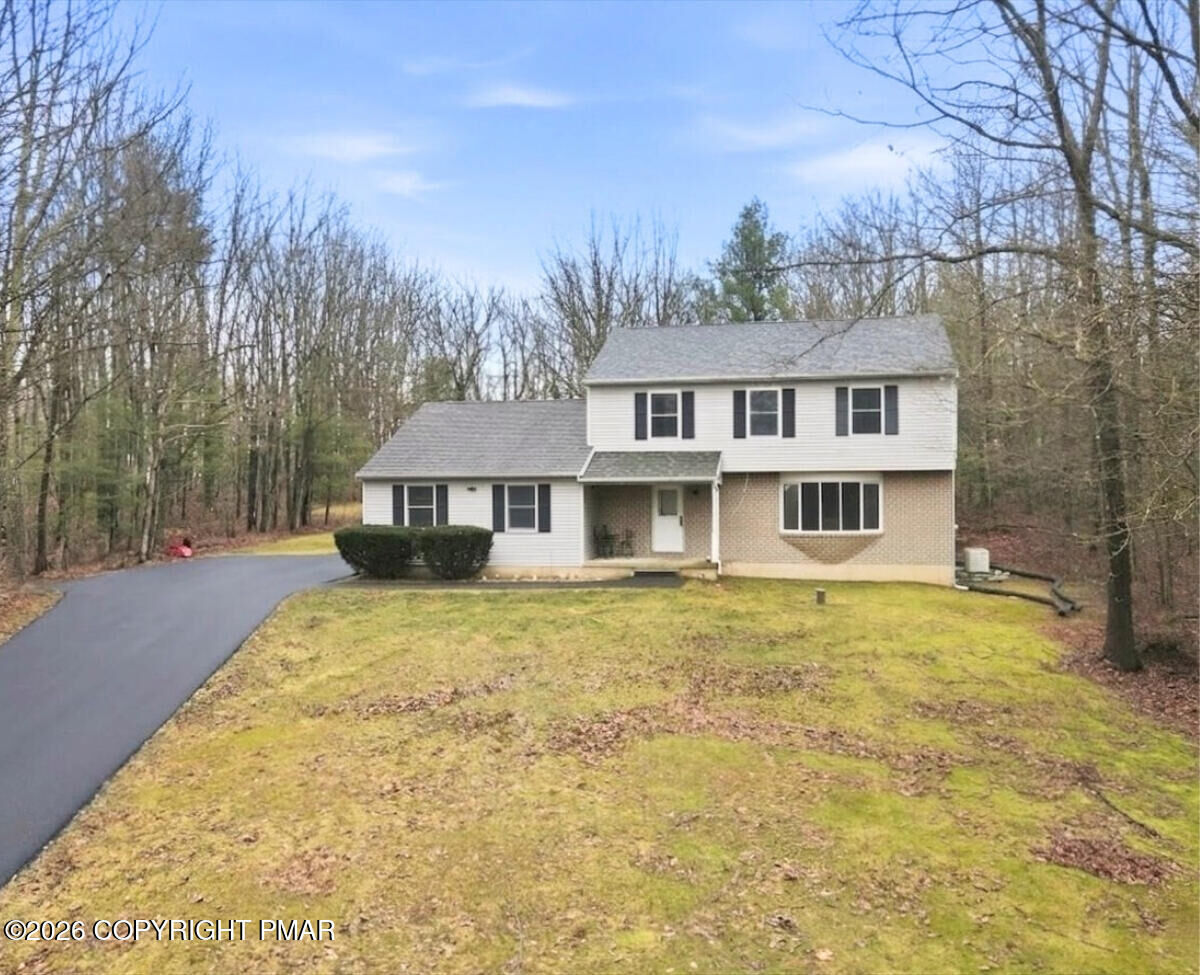
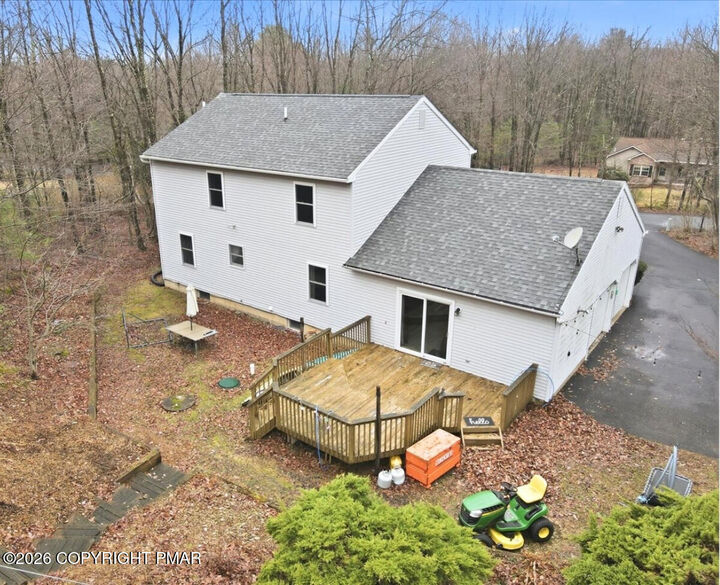
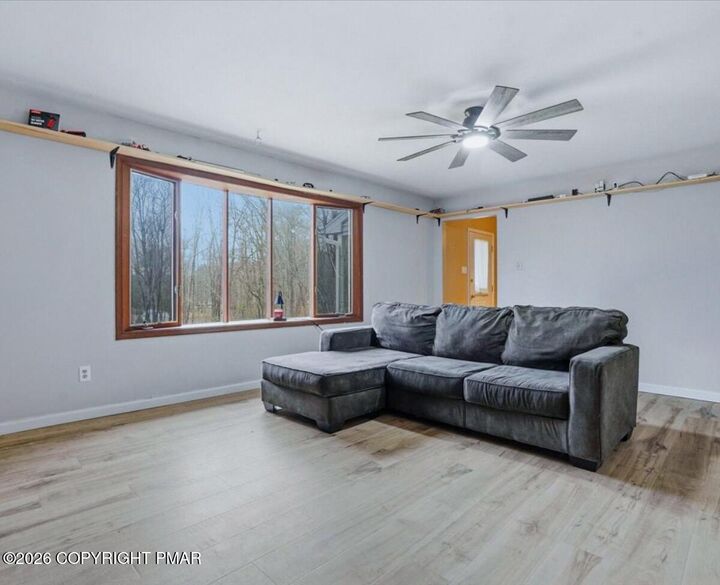
The traditional two-story design features a brick and vinyl exterior, covered front entry porch, rear deck, attached 2-car garage (approx. 425 sq ft), and a paved driveway with ample parking. Inside, the main level is arranged for real-life functionality. A living room, formal dining room, and family room with pellet stove and sliders to the back deck create distinct yet connected spaces for everyday life.
The kitchen combines granite counters, tile backsplash, and a breakfast nook with room for cooking, conversation, and casual meals. A powder room on this level handles the rest. Upstairs, the primary suite includes a double-showerhead rainfall shower, walk-in closet, and washer/dryer hookups located where the laundry actually accumulates. Three additional bedrooms and a full bath are ready for whatever you need them to be.
Comfort and resilience are built in: electric baseboards, HVAC mini splits, a pellet stove, and a whole-house generator provide flexible heating and cooling plus backup power. The full unfinished basement offers room for future expansion or generous storage. Bring your personal touches and make it yours.