
Listing Courtesy of: LEHIGH VALLEY ASSOCIATION OF REALTORS / Listed By: Megan "Meg" Leadbetter, Coldwell Banker Hearthside
18 Creek Court Forks Twp, PA 18040
Active (61 Days)
$749,900 (USD)
Description
MLS #:
783075
783075
Taxes
$11,847
$11,847
Lot Size
0.47 acres
0.47 acres
Type
Single-Family Home
Single-Family Home
Year Built
2006
2006
Style
Other
Other
School District
Easton
Easton
County
Northampton County
Northampton County
Community
The Estates at Bushkill Creek
The Estates at Bushkill Creek
Listed By
Megan "Meg" Leadbetter, Coldwell Banker Hearthside
Source
LEHIGH VALLEY ASSOCIATION OF REALTORS
Last checked Oct 20 2026 at 5:23 PM EDT
LEHIGH VALLEY ASSOCIATION OF REALTORS
Last checked Oct 20 2026 at 5:23 PM EDT
Bathroom Details
- Full Bathrooms: 3
- Half Bathroom: 1
Interior Features
- Gas Water Heater
- Gas Cooktop
- Dishwasher
- Separate/Formal Dining Room
- Dining Area
- Microwave
- Washer
- Refrigerator
- Laundry: Washer Hookup
- Laundry: Dryer Hookup
- Eat-In Kitchen
Subdivision
- The Estates At Bushkill Creek
Property Features
- Fireplace: Living Room
- Fireplace: Insert
- Foundation: Basement
Heating and Cooling
- Forced Air
- Gas
- Fireplace(s)
- Central Air
Basement Information
- Full
- Other
- Finished
- Concrete
- Egress Windows
Flooring
- Hardwood
- Tile
- Vinyl
- Carpet
Exterior Features
- Roof: Fiberglass
- Roof: Asphalt
Utility Information
- Utilities: Water Source: Public
- Sewer: Public Sewer
School Information
- High School: Easton Area High School
Parking
- Off Street
- On Street
- Garage
- Garage Door Opener
- Driveway
- Built In
Living Area
- 4,627 sqft
Location
Disclaimer: Copyright © 2026 Greater Lehigh Valley REALTORS® All Rights Reserved.

Step through the grand, high-ceilinged foyer, which opens seamlessly into a formal sitting area and a spacious formal dining room—perfect for entertaining and creating lasting memories. Continue through the expansive hallway to find a convenient half bath and a generously sized first-floor bedroom, ideal for guests, an office, or flexible living space.
The heart of the home is the breathtaking open-concept living room, featuring soaring ceilings, floor-to-ceiling windows, and abundant natural light. Custom-painted ceilings add an artistic touch and beautifully complement the home's character.
The spacious kitchen sits just off the living area and features a convenient eat-in space, making everyday meals and entertaining effortless. Just beyond the kitchen, a bright and inviting sunroom provides the perfect place to enjoy your morning coffee or unwind in the afternoon while taking in peaceful views of the private backyard.
The main level also offers a large laundry area and an oversized garage, providing plenty of storage and everyday convenience.
Upstairs, you'll find three additional spacious bedrooms and a full bathroom, along with the impressive primary suite. The primary bedroom offers a private retreat complete with a luxurious primary bathroom and walk-in closet.
The finished basement adds even more versatility to this already remarkable home. Featuring a full bathroom and wet bar, this expansive space is perfectly suited for entertaining, hosting guests, creating a game room, or simply enjoying additional living space.
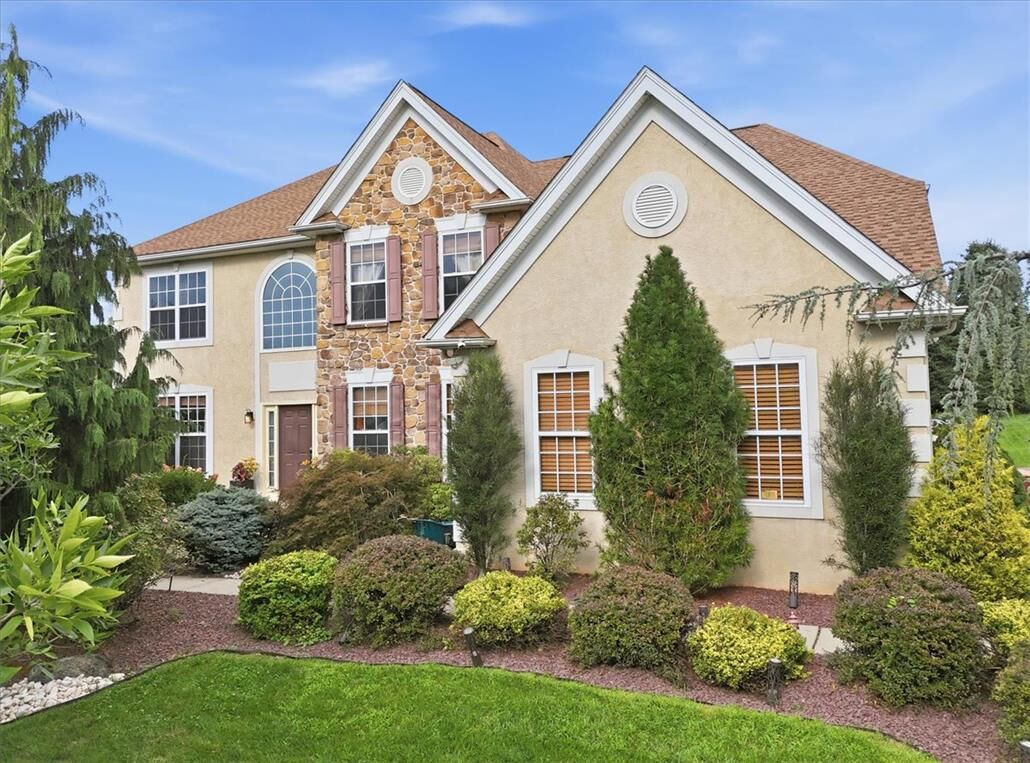
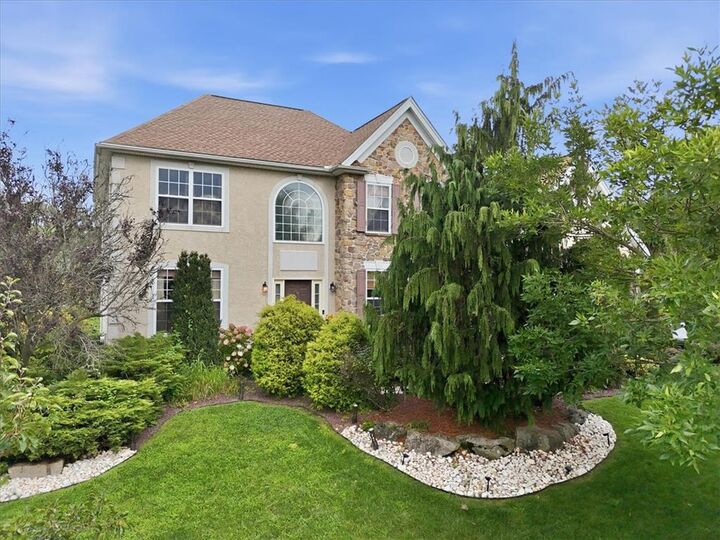
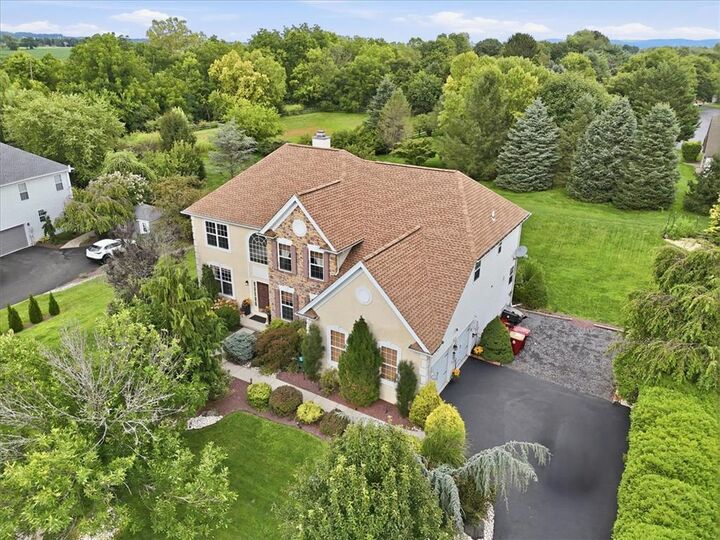
From the grand entry and stunning architectural details to the private backyard and incredible finished basement, this exceptional Forks Township home offers the space, style, and amenities you've been searching.