
636 Stream View Drive North Wales, PA 19454
Listing Courtesy of: BRIGHT IDX / Listed By: David Stocklos, Coldwell Banker Hearthside

  636 Stream View Drive North Wales, PA 19454

Active (0 Days)
$125,000 (USD)
2
BED
2
BATH
1,136
SQFT

Description

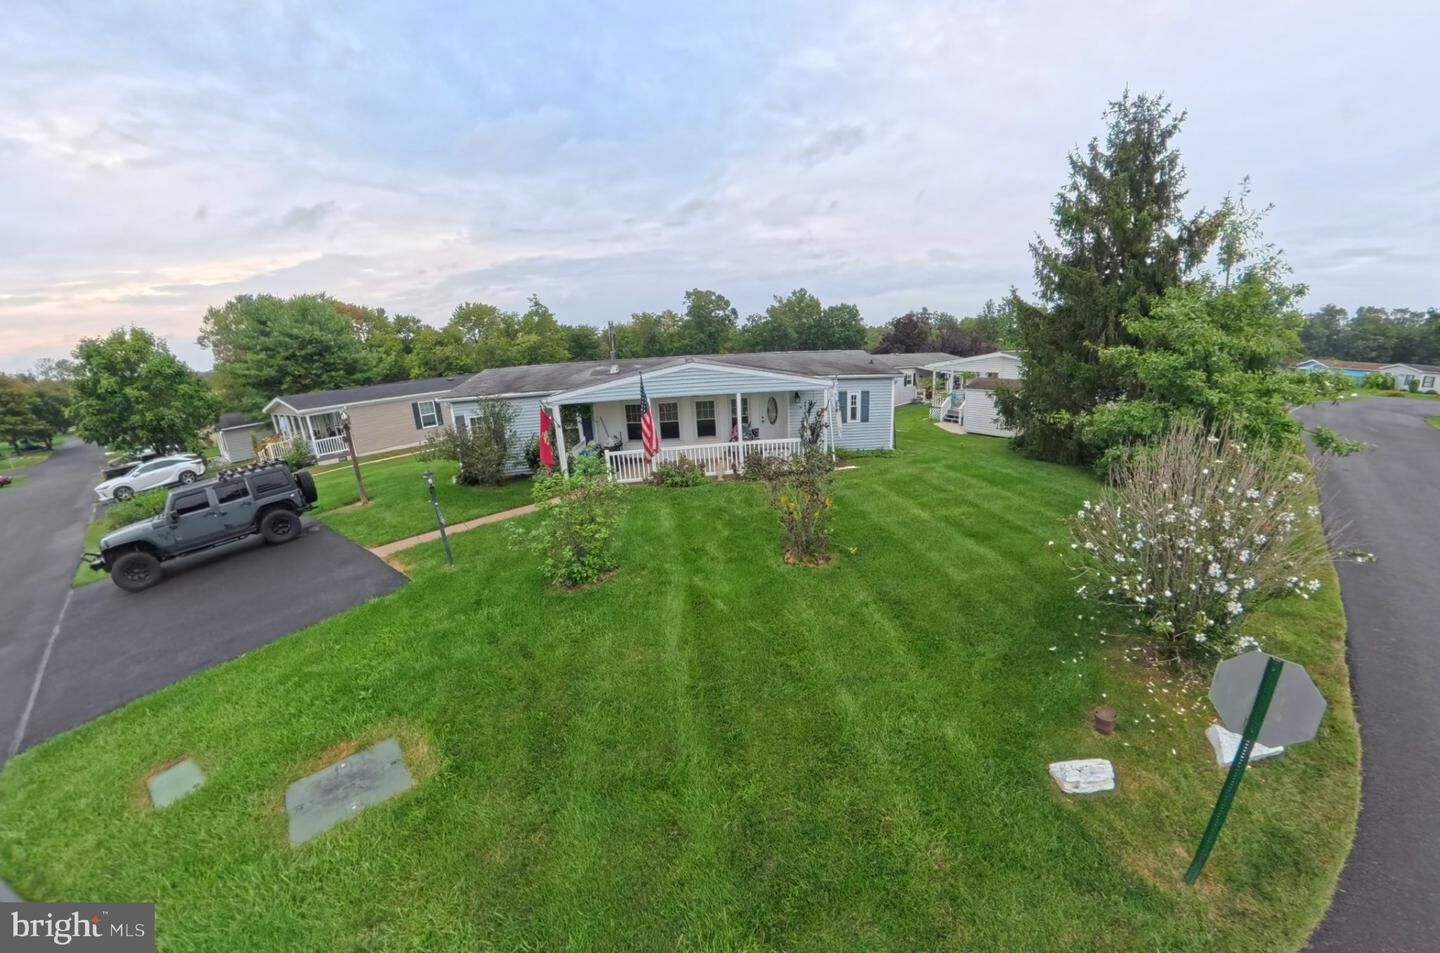
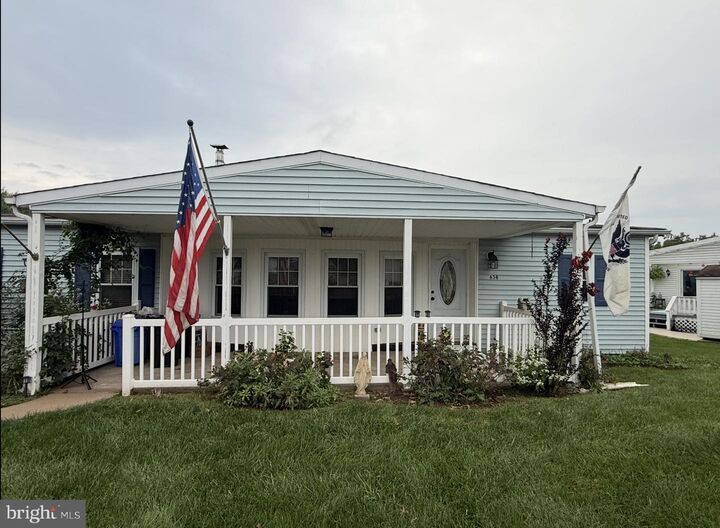
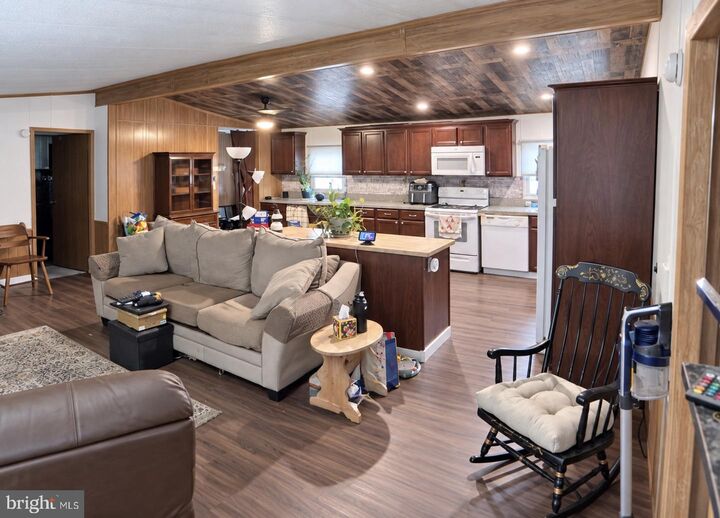
Welcome to 636 Stream View Drive, a spacious two-bedroom, two-bath home situated on a large corner lot in the Neshaminy Falls community. A generous three-car driveway provides ample off-street parking, while the covered front porch offers an inviting place to relax or welcome guests.Inside, the open-concept great room brings together the main living area, a wood-burning fireplace, and a spacious kitchen with a large center island. Just off the kitchen is a convenient laundry room with direct access to the generously sized brick patio and backyard.The home’s thoughtfully designed split-bedroom layout provides added privacy, with a large bedroom and full bathroom located on each side of the home. One bathroom features a walk-in shower equipped with a built-in seat and grab bars, while the second includes a tub-and-shower combination. Both bathrooms are impressively spacious and offer plenty of room for comfortable everyday living.Multiple walk-in closets throughout the home provide abundant space for clothing, personal belongings, and additional storage.Located in the active-adult community of Neshaminy Falls, the monthly community fee includes clubhouse membership, access to the community pool and other available amenities, as well as sewer service, trash collection, and snow removal. With its spacious interior, outdoor living areas, ample storage, and desirable corner-lot location, this home is ready for its next chapter.

MLS #:
PAMC2195204
Taxes
$1,478(2026)
Lot Size
1,381 SQFT
Type
Mfghome
Year Built
1987
Style
Modular/Pre-Fabricated
School District
North Penn
County
Montgomery County

Listed By

David Stocklos, Coldwell Banker Hearthside
Source
BRIGHT IDX
Last checked Sep 22 2026 at 4:29 PM EDT
Bathroom Details
  • Full Bathrooms: 2
Subdivision
  • Neshaminy Falls
Senior Community
  • Yes
Property Features
  • Above Grade
  • Below Grade
  • Fireplace: Wood
Heating and Cooling
  • Central
  • Central A/C
Homeowners Association Information
  • Dues: $750
Exterior Features
  • Vinyl Siding
Utility Information
  • Sewer: Public Sewer
  • Fuel: Electric
Stories
  • 1
Living Area
  • 1,136 sqft
Location
   
Calculate drive times to this property
 
Powered by INRIX® Drive Time

Powered by Walk Score®
Disclaimer: Copyright 2026 Bright MLS IDX. All rights reserved. This information is deemed reliable, but not guaranteed. The information being provided is for consumers’ personal, non-commercial use and may not be used for any purpose other than to identify prospective properties consumers may be interested in purchasing. Data last updated 9/22/26 09:29
