
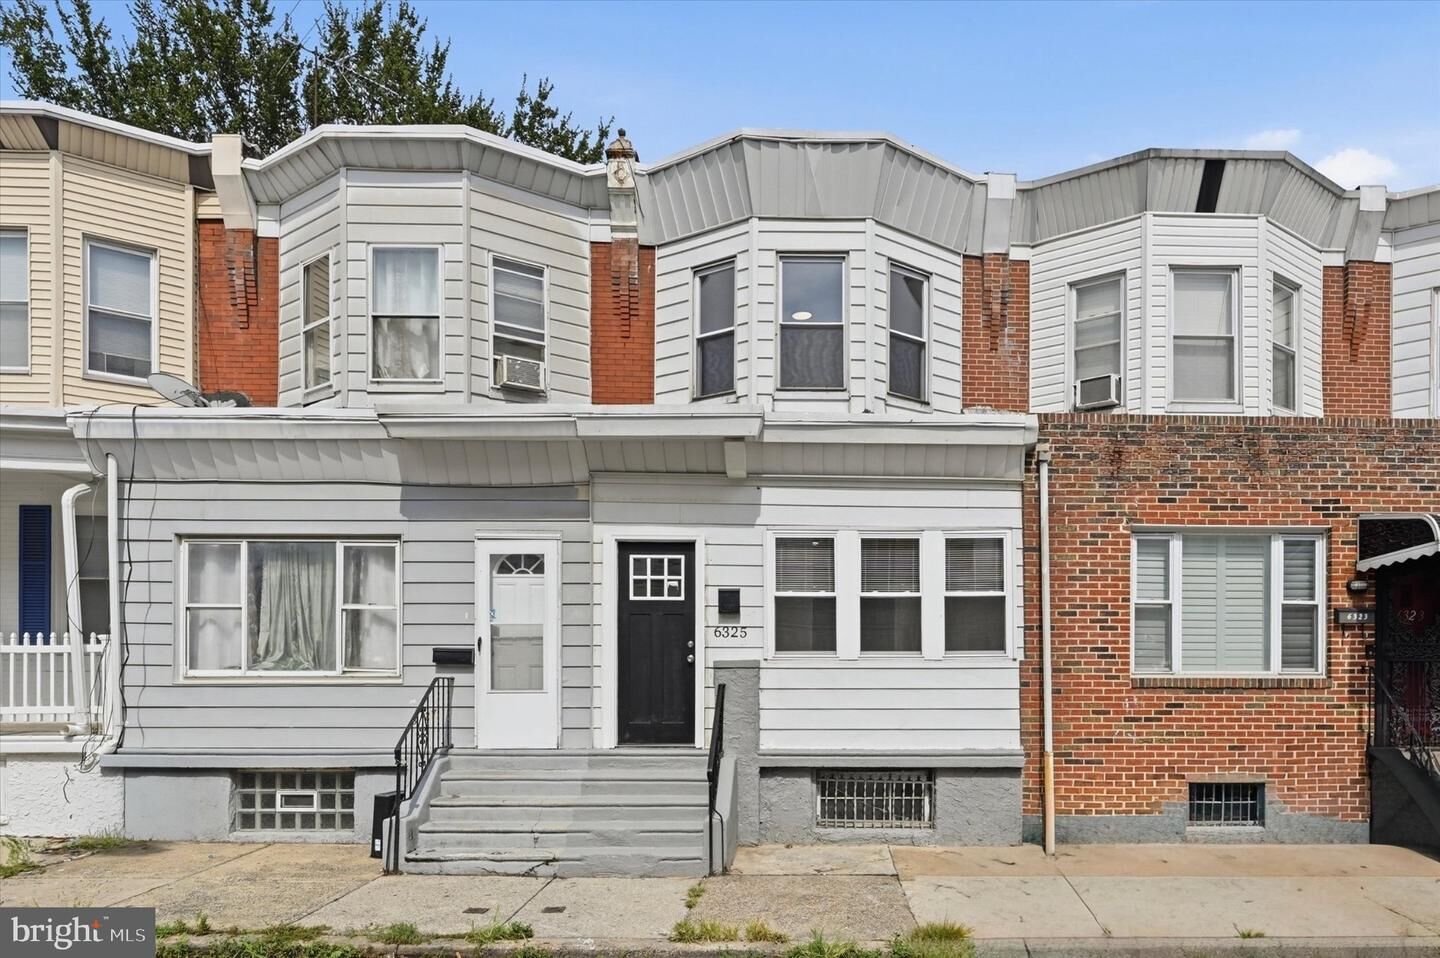
6325 Reedland Street Philadelphia, PA 19142
Listing Courtesy of: BRIGHT IDX / Listed By: Coldwell Banker Hearthside-Allentown / Coldwell Banker Hearthside

  6325 Reedland Street Philadelphia, PA 19142

Active (5 Days)
$149,900 (USD)
3
BED
2
BATH
1,080
SQFT

Description

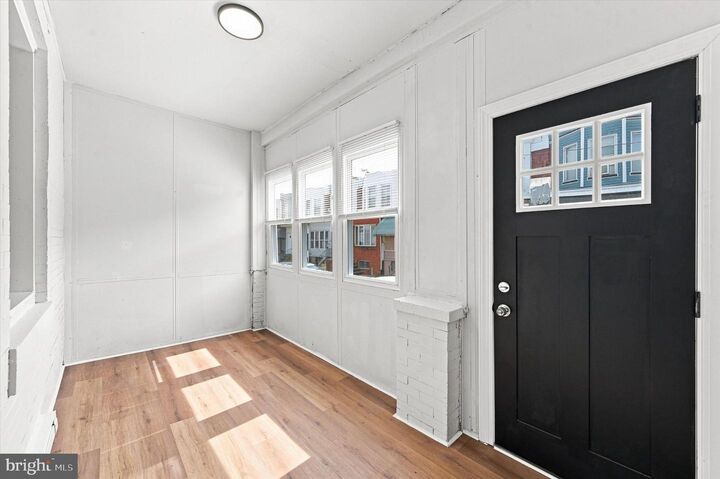
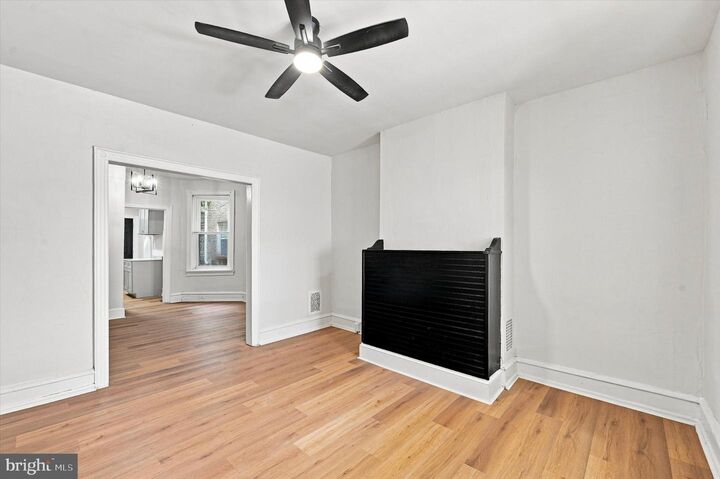
Located in the desirable Elmwood section of Southwest Philadelphia, 6325 Reedland Street welcomes you with open arms! Step through the front door into an expansive, oversized living and dining room combination, a bright open-concept space beautifully equipped with brand-new vinyl waterproof flooring, fresh neutral paint, and upgraded overhead lighting perfect for entertaining. The heart of the home is the stunning, completely redone kitchen, which boasts slow-close shaker cabinets, brilliant LED lighting, premium stainless-steel appliances, and elegant gold accents. For ultimate everyday convenience, a highly functional first-floor half-bath is tucked away neatly in the corner of the dining room. The immaculate transformations continue upstairs, where the entire second level has been completely redone with plush new carpeting, fresh paint, and modern black accents throughout. The full bathroom serves as a stylish, refreshing retreat, fully equipped with a brand-new vanity, bright LED lighting, and durable waterproof flooring. Beyond its gorgeous aesthetic upgrades, the home delivers excellent efficiency and peace of mind with low-maintenance vinyl windows and a cost-effective natural gas heating system. Truly turn-key and meticulously updated from top to bottom, there is absolutely nothing left for you to do but move right in and make it your own. Schedule your private showing today before this incredible Southwest Philly property is gone!

MLS #:
PAPH2663444
Taxes
$1,655(2026)
Lot Size
975 SQFT
Type
Townhouse
Year Built
1920
Style
Traditional
School District
Philadelphia City
County
Philadelphia County

Listed By

Nicholas K. Smith, Coldwell Banker Hearthside-Allentown
Mark Gallagher, Coldwell Banker Hearthside
Source
BRIGHT IDX
Last checked Sep 8 2026 at 12:51 PM EDT
Bathroom Details
  • Full Bathroom: 1
  • Half Bathroom: 1
Property Features
  • Above Grade
  • Below Grade
  • Foundation: Stone
Heating and Cooling
  • Forced Air
  • None
Basement Information
  • Unfinished
Exterior Features
  • Masonry
Utility Information
  • Sewer: Public Sewer
  • Fuel: Natural Gas
Stories
  • 2
Living Area
  • 1,080 sqft
Location
   
Calculate drive times to this property
 
Powered by INRIX® Drive Time

Powered by Walk Score®
Disclaimer: Copyright 2026 Bright MLS IDX. All rights reserved. This information is deemed reliable, but not guaranteed. The information being provided is for consumers’ personal, non-commercial use and may not be used for any purpose other than to identify prospective properties consumers may be interested in purchasing. Data last updated 9/8/26 05:51
