
Listing Courtesy of: LEHIGH VALLEY ASSOCIATION OF REALTORS / Listed By: Michelle Rowe, Coldwell Banker Hearthside
395 Sunrise Boulevard Upper Mt Bethel Twp, PA 18343
Active (42 Days)
$599,900 (USD)

Description
MLS #:
784082
784082
Taxes
$5,898
$5,898
Lot Size
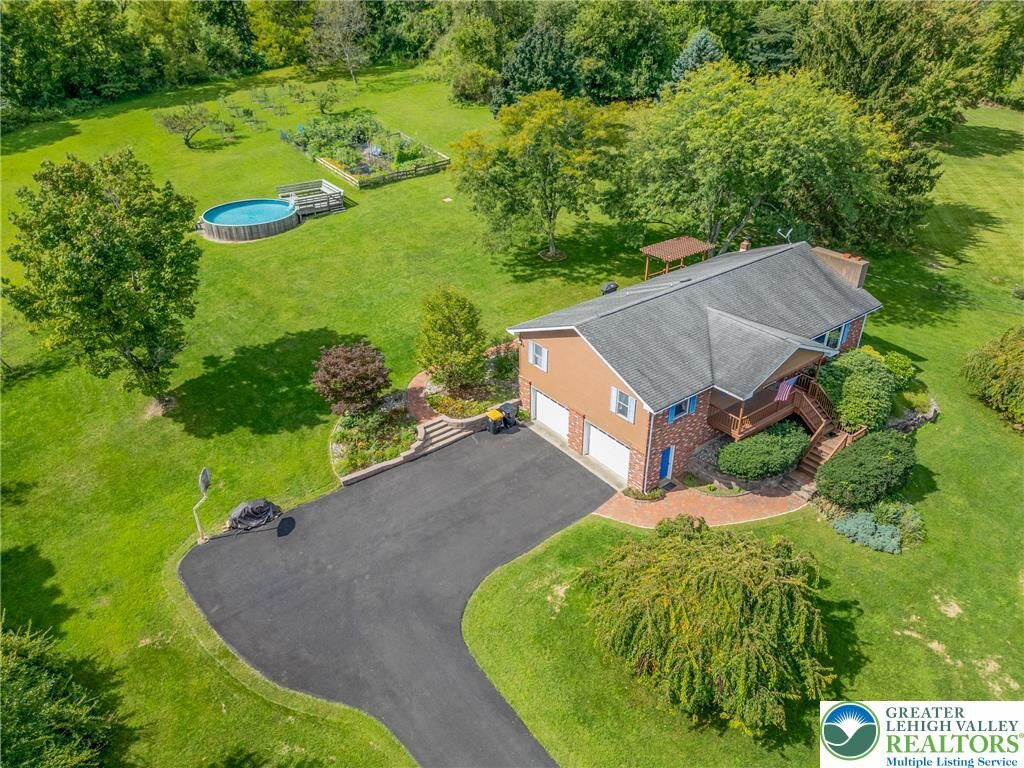
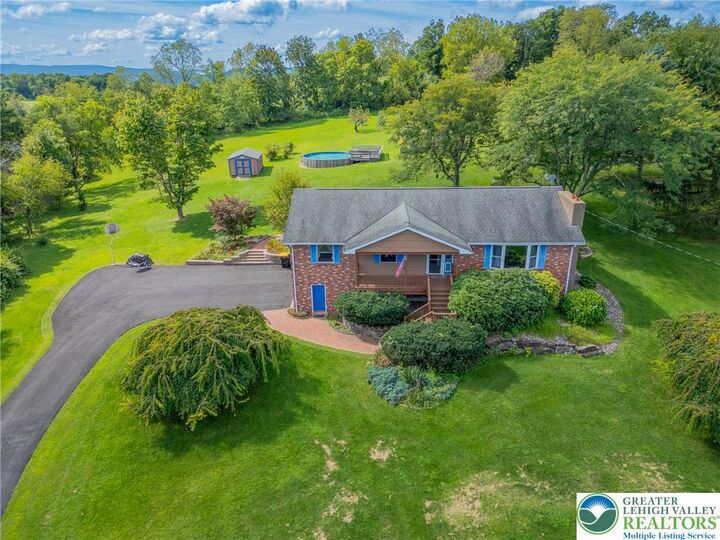
4.06 acres
4.06 acres
Type
Single-Family Home
Single-Family Home
Year Built
1977
1977
Style
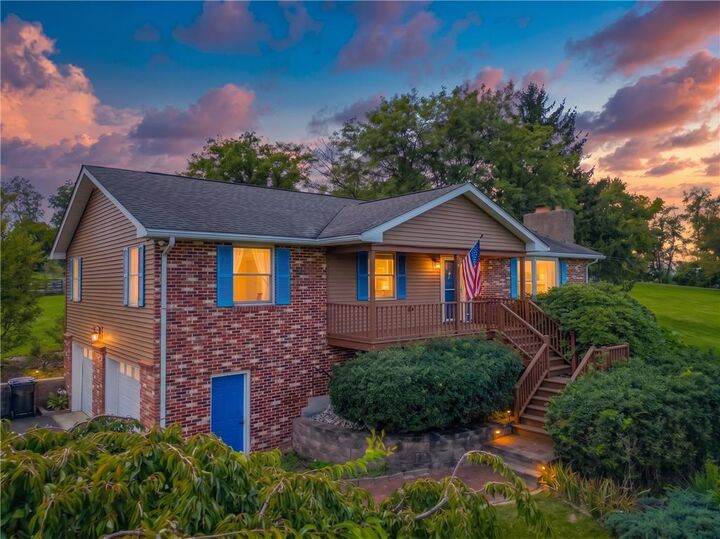
Ranch, Raised Ranch
Ranch, Raised Ranch
Views
Panoramic, Mountain(s)
Panoramic, Mountain(s)
School District
Bangor
Bangor
County
Northampton County
Northampton County
Community
Not In Development
Not In Development
Listed By
Michelle Rowe, Coldwell Banker Hearthside
Source
LEHIGH VALLEY ASSOCIATION OF REALTORS
Last checked Oct 20 2026 at 3:50 AM EDT
LEHIGH VALLEY ASSOCIATION OF REALTORS
Last checked Oct 20 2026 at 3:50 AM EDT
Bathroom Details
- Full Bathrooms: 2
Interior Features
- Wet Bar
- Dishwasher
- Separate/Formal Dining Room
- Dining Area
- Microwave
- Electric Oven
- Kitchen Island
- Washer
- Refrigerator
- Laundry: Main Level
- Entrance Foyer
- Electric Range
- Laundry: Electric Dryer Hookup
- Oil Water Heater
- Free-Standing Freezer
- Game Room
- Electric Dryer
- Eat-In Kitchen
Subdivision
- Not In Development
Property Features
- Fireplace: Living Room
Heating and Cooling
- Baseboard
- Oil
- Pellet Stove
- Ductless
- Ceiling Fan(s)
Basement Information
- Full
- Rec/Family Area
- Walk-Out Access
- Finished
Pool Information
- Above Ground
Flooring
- Hardwood
- Tile
- Other
- Ceramic Tile
- Carpet
Exterior Features
- Roof: Fiberglass
- Roof: Asphalt
Utility Information
- Utilities: Water Source: Well
- Sewer: Septic Tank
School Information
- High School: Bangor Area
Parking
- Garage
- Garage Door Opener
- Attached
Stories
- 2
Living Area
- 2,326 sqft
Location
Disclaimer: Copyright © 2026 Greater Lehigh Valley REALTORS® All Rights Reserved.

Inside, the spacious eat-in kitchen features an abundance of beautiful wood cabinetry, leathered granite countertops, a center island with seating and additional storage, built-in microwave, breakfast area and plenty of workspace. A separate formal dining room provides additional space for gatherings. The inviting living room is highlighted by hardwood floors, a large picture window and an impressive brick-hearth wood-burning fireplace flanked by built-in shelving and cabinetry. Convenient first-floor laundry, three bedrooms, 1 full bathroom, and a mini-split system complete the main living level.
The fully finished lower level is made for entertaining, offering a large recreation/family room with brick and wood accents, pellet stove, and a built-in wet bar with refrigerator and seating. There is also a full bathroom with shower, built-in desk areas ideal for an office or hobbies, utility sink, hidden freezer storage, secure closet with safe, electric baseboard heat, and abundant additional storage.
An oversized two-car attached garage provides electric openers plus additional workshop space. Other features include a generator hookup, oil-fired hot water boiler, private well, and private septic with drainfield.