
Listing Courtesy of: LEHIGH VALLEY ASSOCIATION OF REALTORS / Listed By: Anthony Indelicato, Coldwell Banker Hearthside
50 Flagler Street Williams Twp, PA 18042
Pending (63 Days)
$500,000 (USD)
Description
MLS #:
780492
780492
Taxes
$7,268
$7,268
Lot Size
2.18 acres
2.18 acres
Type
Single-Family Home
Single-Family Home
Year Built
2012
2012
Style
Contemporary
Contemporary
Views
Valley, Hills, Mountain(s)
Valley, Hills, Mountain(s)
School District
Wilson
Wilson
County
Northampton County
Northampton County
Community
Not In Development
Not In Development
Listed By
Anthony Indelicato, Coldwell Banker Hearthside
Source
LEHIGH VALLEY ASSOCIATION OF REALTORS
Last checked Sep 13 2026 at 4:43 AM EDT
LEHIGH VALLEY ASSOCIATION OF REALTORS
Last checked Sep 13 2026 at 4:43 AM EDT
Bathroom Details
- Full Bathrooms: 3
Interior Features
- Walk-In Closet(s)
- Dishwasher
- Storage
- Dining Area
- Attic
- Microwave
- Electric Water Heater
- Electric Oven
- Washer
- Refrigerator
- Laundry: Main Level
- Electric Range
- Laundry: Electric Dryer Hookup
- Water Softener Owned
- Electric Dryer
Subdivision
- Not In Development
Lot Information
- Sloped
- Cul-De-Sac
- Views
Property Features
- Fireplace: Family Room
Heating and Cooling
- Forced Air
- Heat Pump
- Central Air
Basement Information
- Rec/Family Area
- Walk-Out Access
- Finished
Flooring
- Hardwood
- Luxury Vinyl Plank
Exterior Features
- Roof: Fiberglass
- Roof: Asphalt
Utility Information
- Utilities: Water Source: Well
- Sewer: Septic Tank
Parking
- Off Street
- Garage
- Detached
- Attached
Stories
- 2
Living Area
- 3,028 sqft
Location
Disclaimer: Copyright © 2026 Greater Lehigh Valley REALTORS® All Rights Reserved.



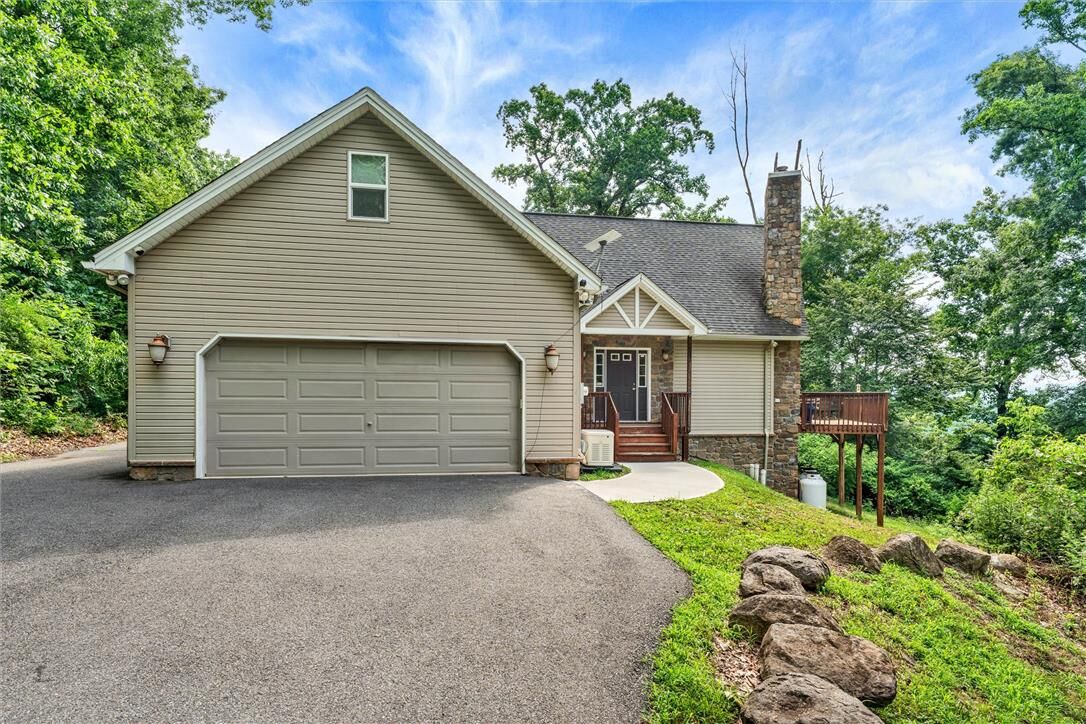
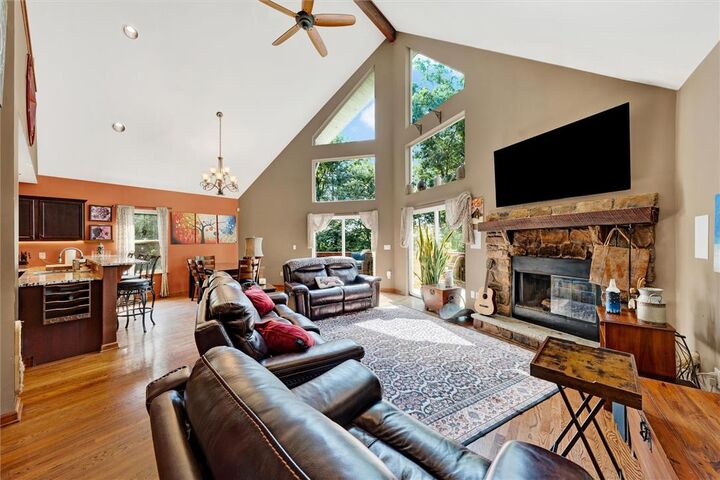
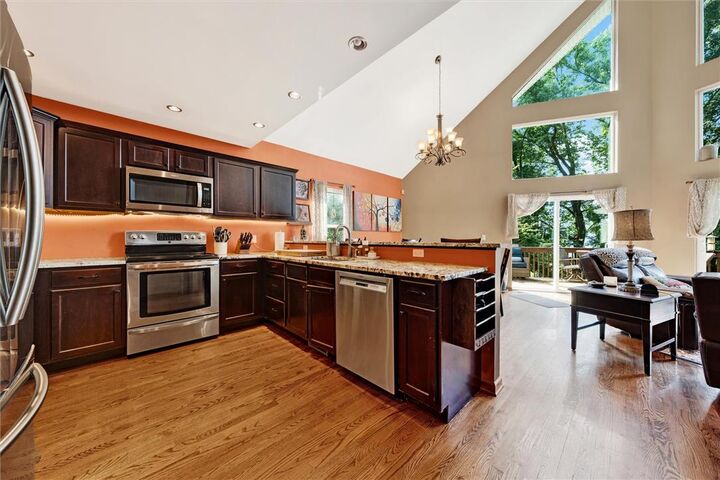
The residence boasts three comfortable bedrooms and two full bathrooms, thoughtfully arranged across two stories to maximize space and functionality. The generous living area spans 2128 square feet, offering ample room for relaxation and entertaining. Fully finished lower level adds extra space for home office or playroom with a full bath.
Nestled on an impressive 2.18-acre lot, the property provides an extraordinary outdoor space. The Large deck off the living room is the perfect spot to sit back and enjoy the sunsets . At the end of the driveway is a 40x24 heated pole barn with open high ceilings perfect for home business or just a place to keep all your toys. NO MORE Showings OFFER Accepted