
Listing Courtesy of: LEHIGH VALLEY ASSOCIATION OF REALTORS / Listed By: Matthew Sands, Coldwell Banker Hearthside
1139 N New Street Bethlehem City, PA 18018
Coming Soon
$2,200 (USD)
Description
MLS #:
787035
787035
Lot Size
3,000 SQFT
3,000 SQFT
Type
Rental
Rental
Year Built
1932
1932
Style
Colonial
Colonial
School District
Bethlehem
Bethlehem
County
Northampton County
Northampton County
Community
Not In Development
Not In Development
Listed By
Matthew Sands, Coldwell Banker Hearthside
Source
LEHIGH VALLEY ASSOCIATION OF REALTORS
Last checked Oct 28 2026 at 8:01 AM EDT
LEHIGH VALLEY ASSOCIATION OF REALTORS
Last checked Oct 28 2026 at 8:01 AM EDT
Bathroom Details
- Full Bathrooms: 2
Interior Features
- Gas Cooktop
- Dishwasher
- Washer
- Refrigerator
Subdivision
- Not In Development
Heating and Cooling
- Gas
- Hot Water
- Radiant
- Radiator(s)
- Ceiling Fan(s)
- Wall/Window Unit(s)
School Information
- Elementary School: William Penn Elementary
- Middle School: Northeast Middle School
- High School: Liberty High School
Parking
- Off Street
- On Street
- Garage
- Detached
Stories
- 2
Living Area
- 662 sqft
Location
Disclaimer: Copyright © 2026 Greater Lehigh Valley REALTORS® All Rights Reserved.

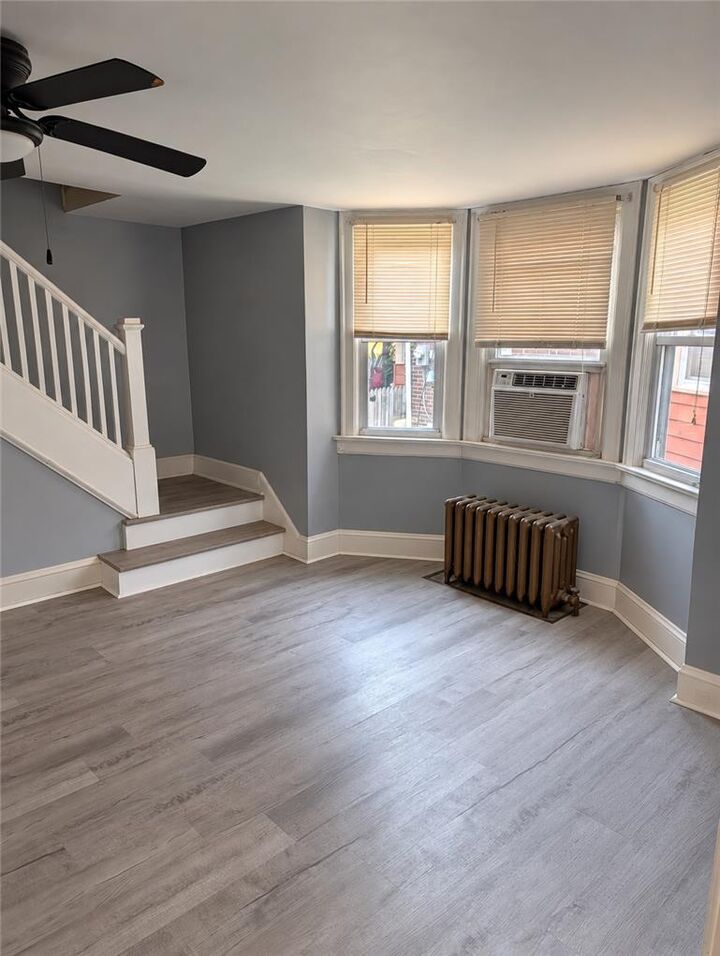
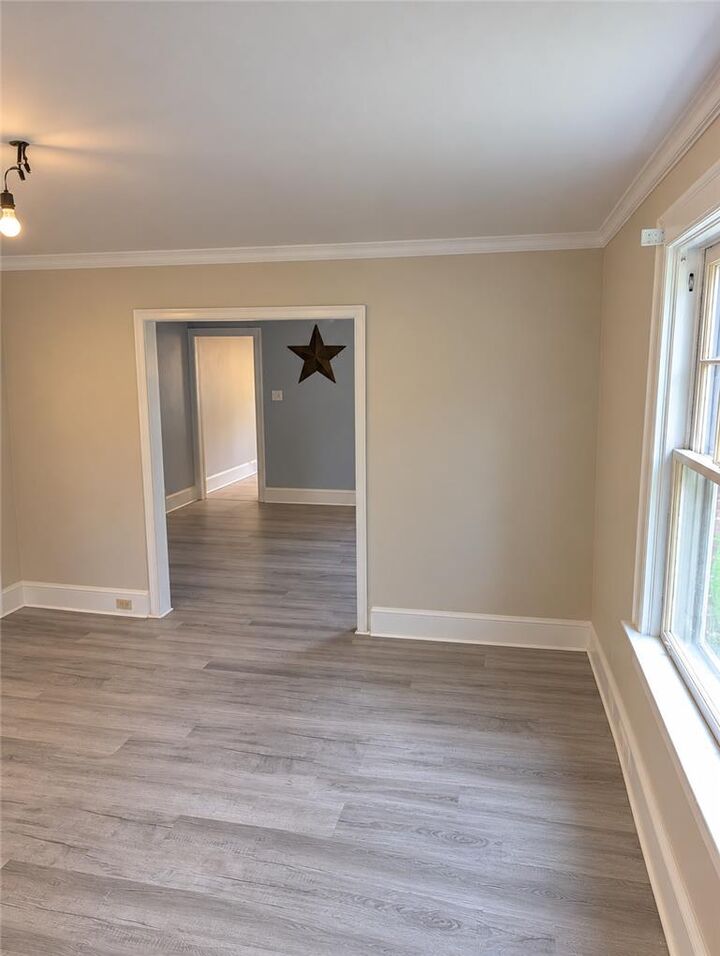
In the updated kitchen, a functional layout meets durable laminate flooring, rich wood cabinetry, and stainless-steel appliances including a dishwasher, gas cooktop, gas range, range, and refrigerator. Classic trim detailing and versatile flooring designs continue throughout the various levels of the home. One upper-level bedroom features sloped ceilings and original dark-stained wood flooring, while other versatile bedrooms offer polished wood-texture floors, double windows, and radiant heating.
The bathrooms feature classic layouts enhanced by crisp wainscoting, neutral tile flooring, and wood-look tile floors. Downstairs, the unfinished basement utility area provides a concrete floor, a functional utility sink, a washer, a dryer, and a washer hookup.
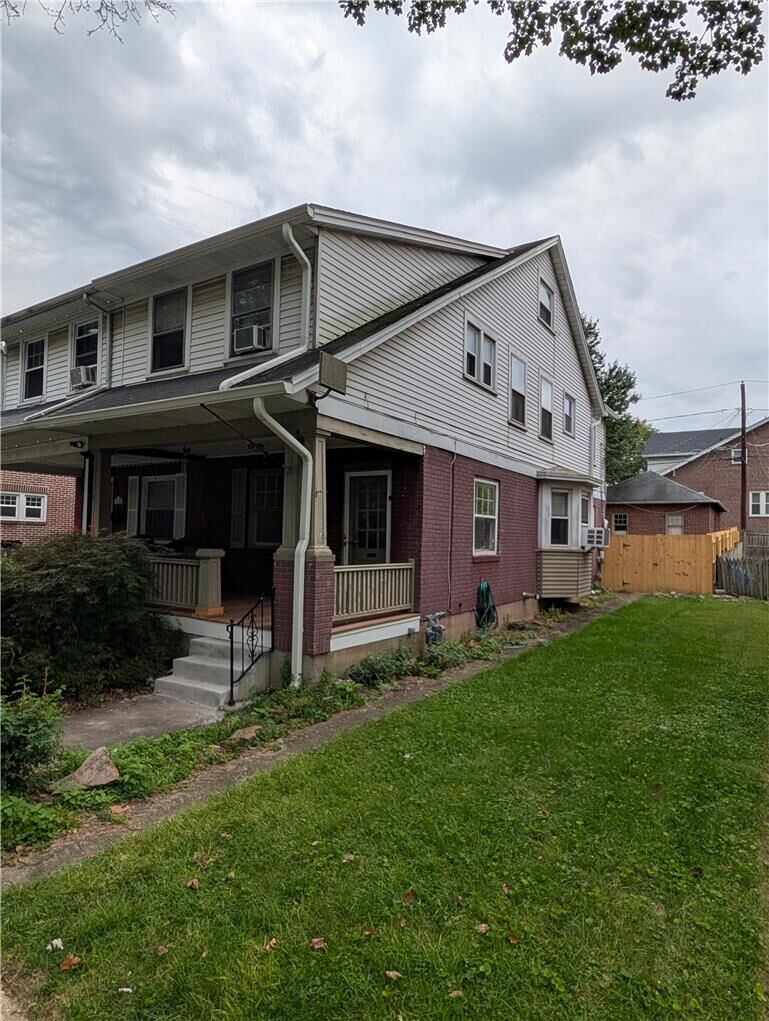
Outdoor living features a covered front and rear porch. The rear porch leads directly to a fenced lawn with a stone path. This serene exterior setup offers plenty of space for quiet relaxation or gatherings.