
Listing Courtesy of: LEHIGH VALLEY ASSOCIATION OF REALTORS / Listed By: Nicole Mulhearn, Coldwell Banker Hearthside; Christopher Lawlor, Hearthside
191 Chatham Hill Road Chestnuthill Twp, PA 18360
Pending (62 Days)
$485,000 (USD)
Description
MLS #:
782152
782152
Taxes
$7,702
$7,702
Lot Size
1.39 acres
1.39 acres
Type
Single-Family Home
Single-Family Home
Year Built
1989
1989
Style
Colonial
Colonial
School District
Pleasant Valley
Pleasant Valley
County
Monroe County
Monroe County
Community
Not In Development
Not In Development
Listed By
Nicole Mulhearn, Coldwell Banker Hearthside
Christopher Lawlor, Coldwell Banker Hearthside
Christopher Lawlor, Coldwell Banker Hearthside
Source
LEHIGH VALLEY ASSOCIATION OF REALTORS
Last checked Oct 7 2026 at 6:03 AM EDT
LEHIGH VALLEY ASSOCIATION OF REALTORS
Last checked Oct 7 2026 at 6:03 AM EDT
Bathroom Details
- Full Bathrooms: 2
- Half Bathroom: 1
Interior Features
- Dishwasher
- Separate/Formal Dining Room
- Dining Area
- Washer
- Refrigerator
- Dryer
- Propane Water Heater
Subdivision
- Not In Development
Heating and Cooling
- Forced Air
- Pellet Stove
- Propane
- Ceiling Fan(s)
- Central Air
Basement Information
- Full
- Exterior Entry
Exterior Features
- Roof: Fiberglass
- Roof: Asphalt
Utility Information
- Utilities: Water Source: Well
- Sewer: Septic Tank
Parking
- Garage
- Attached
- Driveway
Living Area
- 2,396 sqft
Listing Price History
Date
Event
Price
% Change
$ (+/-)
Aug 24, 2026
Price Changed
$485,000
5%
$25,100
Location
Disclaimer: Copyright © 2026 Greater Lehigh Valley REALTORS® All Rights Reserved.

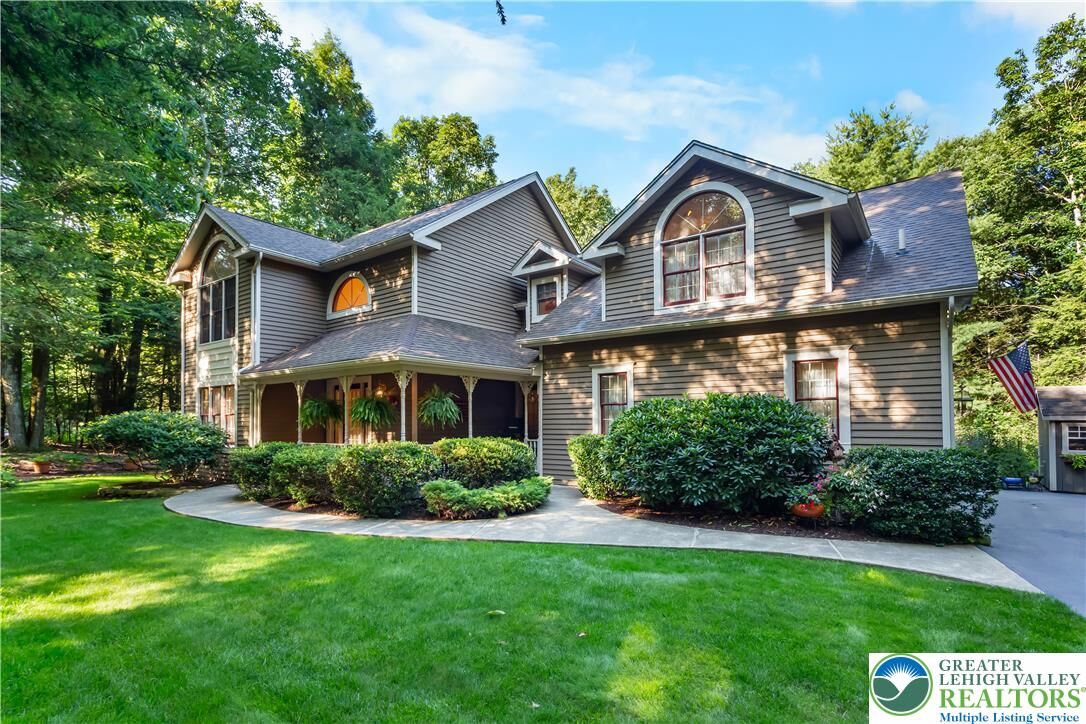
Inside, you'll find generously sized rooms, a thoughtful floor plan, and a stunning open foyer with an upstairs catwalk overlooking both the entry and living room, creating an airy, inviting feel. While the home is ready for a new owner's cosmetic vision, it has been meticulously cared for throughout its entire ownership. In fact, the sellers have never worn shoes on the carpeting in all 37 years, a true testament to how exceptionally well this home has been maintained!
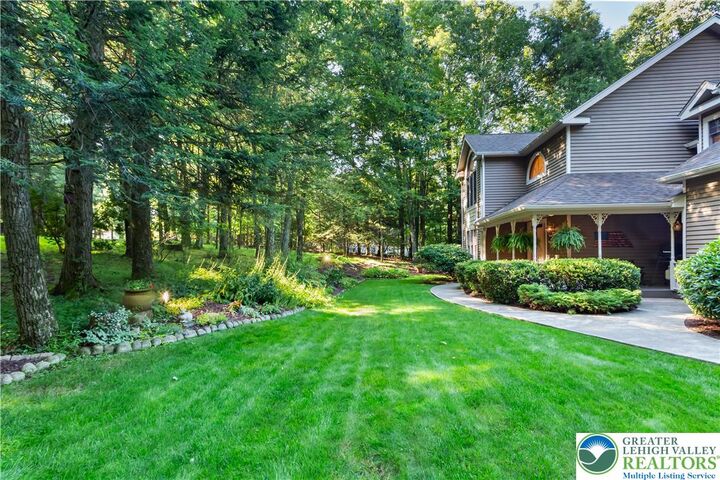
Major improvements have already been completed, including a newer roof, pellet stove, and storage shed, allowing the next owner to focus on making the space their own. The unfinished basement is clean, dry, and offers endless potential for additional living space, while the expansive unfinished attic provides abundant storage. Step outside to enjoy the private backyard, complete with a spacious deck overlooking a charming homemade pond, creating a peaceful retreat surrounded by nature.
If you've been searching for a home with incredible bones, spacious living areas, and a setting that feels like an escape while still being convenient to everyday amenities, this is an opportunity you won't want to miss!