
Listing Courtesy of: BRIGHT IDX / Listed By: Maria Hadfield, Coldwell Banker Hearthside; Stephen Hadfield, Hearthside
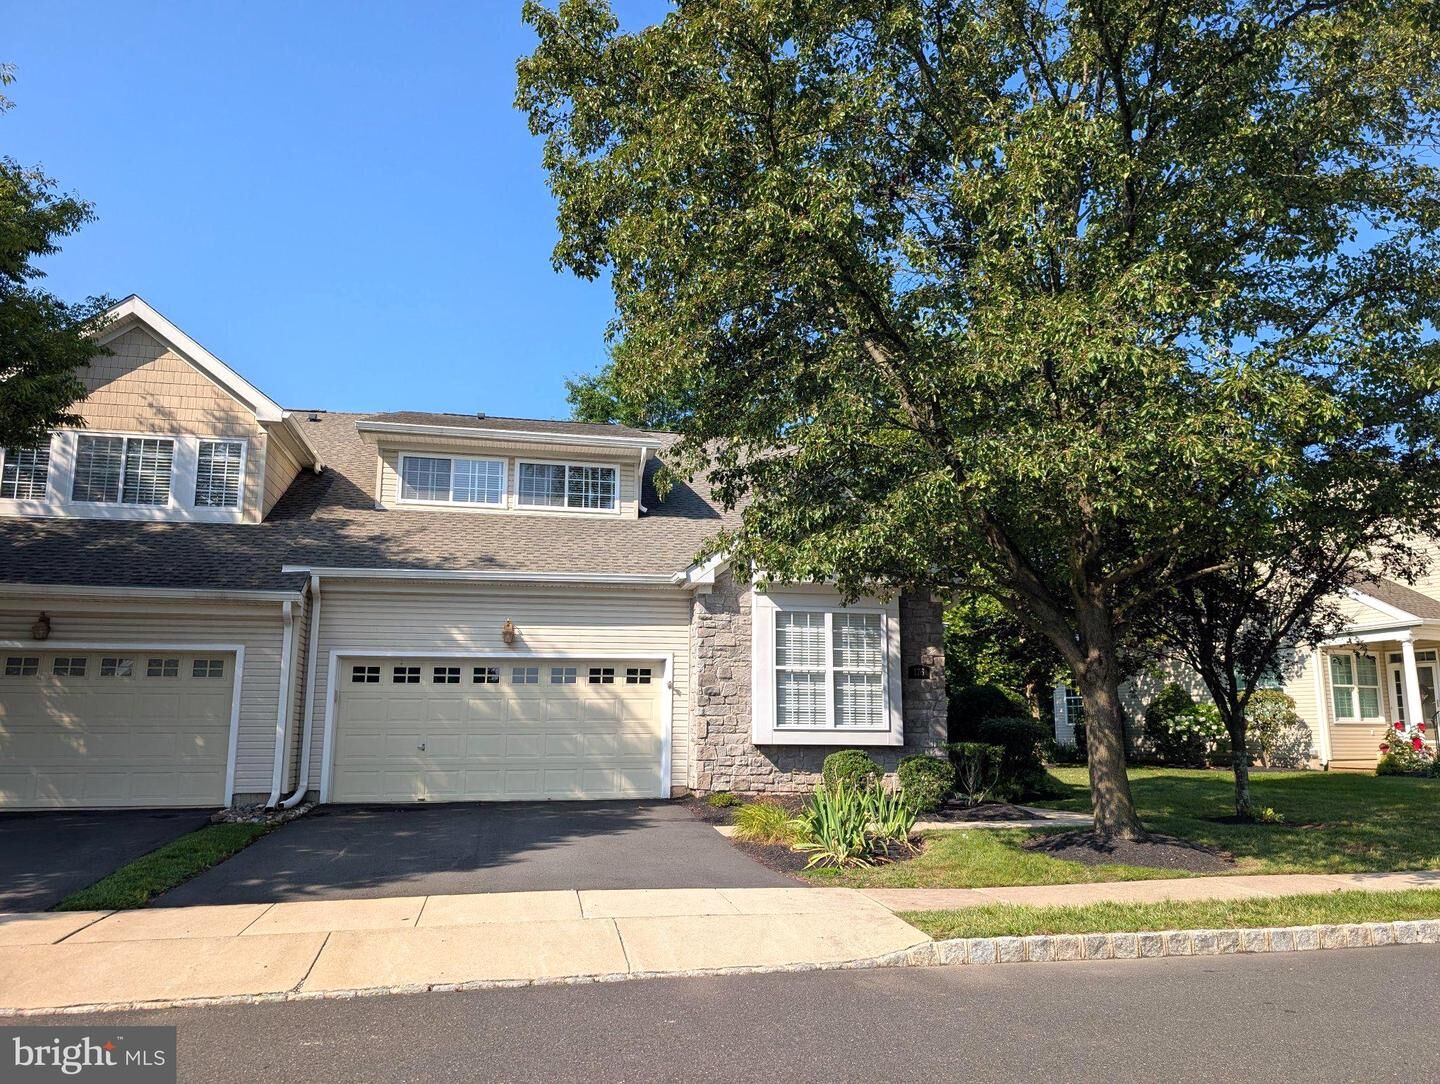
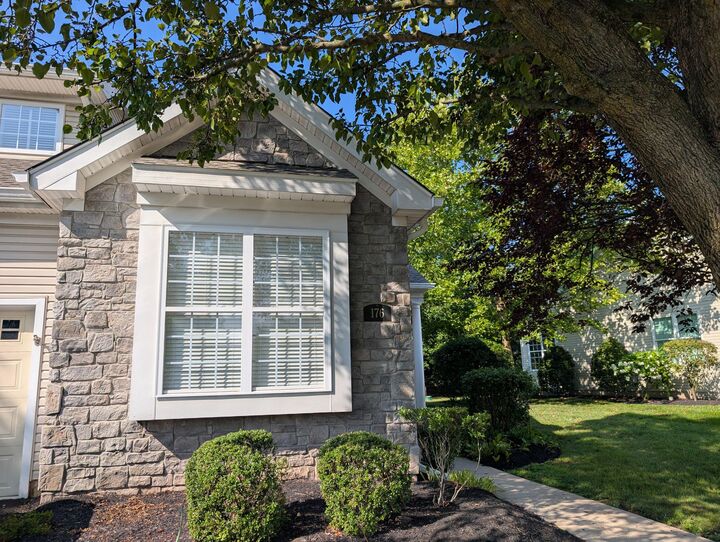
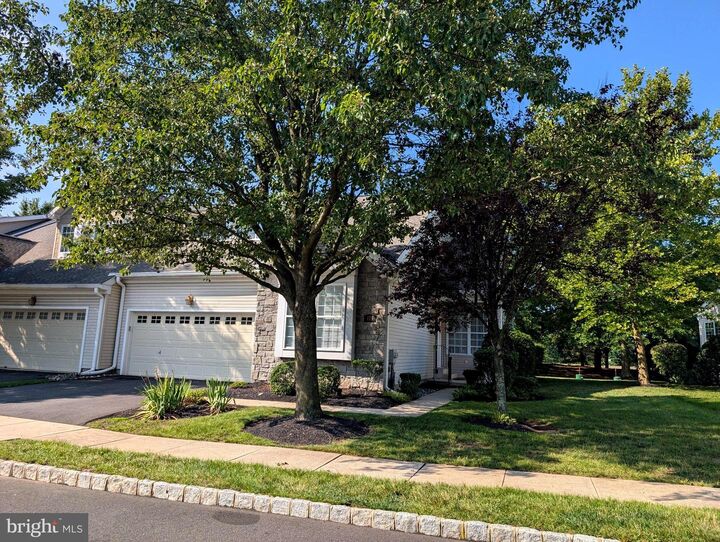
176 Lattice Lane Collegeville, PA 19426
Pending (41 Days)
$515,000 (USD)
MLS #:
PAMC2190810
PAMC2190810
Taxes
$7,969(2026)
$7,969(2026)
Lot Size
2,614 SQFT
2,614 SQFT
Type
Townhouse
Townhouse
Year Built
2003
2003
Style
Traditional
Traditional
School District
Methacton
Methacton
County
Montgomery County
Montgomery County
Listed By
Maria Hadfield, Coldwell Banker Hearthside
Stephen Hadfield, Coldwell Banker Hearthside
Stephen Hadfield, Coldwell Banker Hearthside
Source
BRIGHT IDX
Last checked Sep 22 2026 at 4:29 PM EDT
BRIGHT IDX
Last checked Sep 22 2026 at 4:29 PM EDT
Bathroom Details
- Full Bathrooms: 2
Interior Features
- Dishwasher
- Disposal
- Kitchen - Eat-In
- Entry Level Bedroom
- Breakfast Area
- Built-In Range
- Built-In Microwave
- Carpet
- Walk-In Closet(s)
Subdivision
- Courtyards
Senior Community
- Yes
Lot Information
- Secluded
- Private
- Backs to Trees
- Landscaping
Property Features
- Above Grade
- Foundation: Permanent
Heating and Cooling
- Central
- Central A/C
Basement Information
- Full
Homeowners Association Information
- Dues: $365
Flooring
- Vinyl
- Carpet
Exterior Features
- Vinyl Siding
- Roof: Architectural Shingle
Utility Information
- Utilities: Cable Tv
- Sewer: Public Sewer
- Fuel: Propane - Metered
School Information
- High School: Methacton
Stories
- 2
Living Area
- 1,854 sqft
Location
Disclaimer: Copyright 2026 Bright MLS IDX. All rights reserved. This information is deemed reliable, but not guaranteed. The information being provided is for consumers’ personal, non-commercial use and may not be used for any purpose other than to identify prospective properties consumers may be interested in purchasing. Data last updated 9/22/26 09:29



Description