4075 Branches Lane Doylestown, PA 18902
Listing Courtesy of: BRIGHT IDX / Listed By: Laurie Ann Moore, Coldwell Banker Hearthside

  4075 Branches Lane Doylestown, PA 18902

Coming Soon
$675,000 (USD)
3
BED
3
BATH
3,041
SQFT

Description

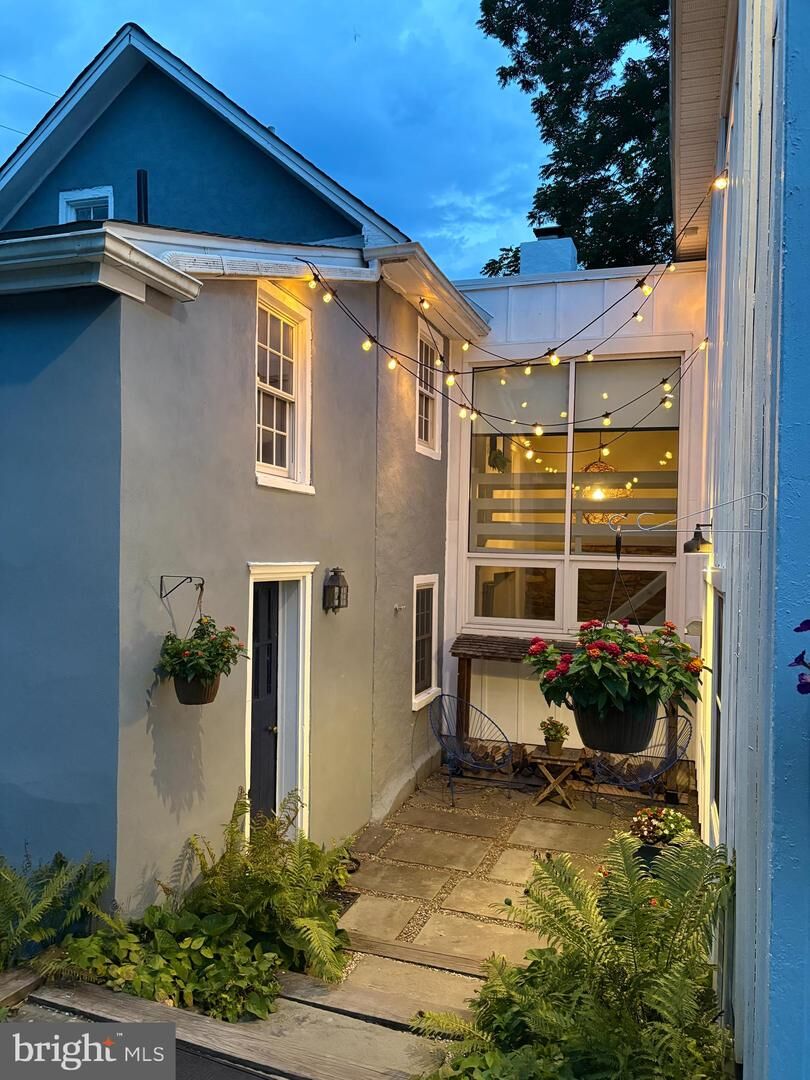
Rarely does a property offer the opportunity to own both a beautifully restored 18th-century Bucks County home and a remarkable light-filled studio with Village Commercial zoning. Originally built around 1739 and thoughtfully expanded in 1973, this one-of-a-kind property has been home to artists for at least the past 75 years. The current owners lovingly restored and reimagined the home, completing an extensive renovation in 2017 that honored its historic character while updating nearly every surface and major system for today's lifestyle.Privately tucked behind a gated entrance, a stone pathway leads to a welcoming courtyard nestled between the original farmhouse and its later addition, creating a peaceful outdoor room that immediately sets the tone for what lies beyond. Inside, centuries-old character blends effortlessly with timeless craftsmanship. Wide-plank antique floors, exposed interior stone walls, hand-hewn beams, rounded window sills, soaring ceilings, and an open staircase connected by a catwalk are just a few of the details that make this home unlike any other.The beautifully renovated kitchen is both functional and artistic, featuring a generous nine-foot seating island, granite countertops, and custom blackened cherry countertops handcrafted from a tree harvested right on the property—a memorable detail that beautifully tells the story of this one-of-a-kind property.Upstairs, the spacious primary bedroom offers a peaceful retreat complete with a wood-burning stove, recessed lighting, and separate closets. One secondary bedroom features a charming hand-painted mural and an adjacent full bath with marble, copper, and brass accents, creating a comfortable and convenient space for guests. The third bedroom is highlighted by a whimsical interior peekaboo window, one of many charming architectural details found throughout the home. A spacious hall bath conveniently serves the primary and third bedrooms.Open to the spacious original wood-beamed dining room, the family room serves as the heart of the home, joining the original house and later addition. Filled with natural light from two-story windows, a cozy wood-burning stove adds warmth and character, making it an inviting space to gather. Nearby, the main-level full bath features a six-foot soaking tub, shou-sugi ban wood paneling, and radiant heat flooring. Also on the main level, you'll find a beautifully designed laundry/mudroom with a brand new laundry tower and an entire Moravian tile floor, adding both character and everyday practicality.Just beyond the courtyard, a custom-built studio offers nearly 1,000 square feet of light-filled space designed to inspire creativity. Designed and built by the current owners, it is currently used as a woodworking and furniture-making studio but is equally suited for artists, designers, photographers, wellness professionals, entrepreneurs, or anyone seeking an inspiring place to create or work.Thoughtfully designed perennial gardens surround the property with color and texture throughout the seasons. An adjoining parcel provides additional privacy, bringing the total property to just over half an acre, all just minutes from the shops, restaurants, and cultural attractions of Doylestown Borough and the charm of nearby New Hope.Some homes are simply places to live. Others inspire the people who live there. Rich in history, thoughtfully restored and reimagined, this extraordinary property is ready for its next chapter.

MLS #:
PABU2125492
Taxes
$4,087(2026)
Lot Size
7,128 SQFT
Type
Single-Family Home
Year Built
1910
Style
Farmhouse/National Folk
School District
Central Bucks
County
Bucks County

Listed By

Laurie Ann Moore, Coldwell Banker Hearthside
Source
BRIGHT IDX
Last checked Jul 7 2026 at 1:12 AM EDT
Bathroom Details
  • Full Bathrooms: 3
Interior Features
  • Dining Area
  • Built-Ins
  • Wood Floors
  • Washer
  • Dryer - Front Loading
  • Oven/Range - Gas
  • Family Room Off Kitchen
  • Kitchen - Gourmet
  • Upgraded Countertops
  • Kitchen - Island
  • Recessed Lighting
  • Range Hood
  • Wainscotting
  • Studio
  • Skylight(s)
  • Exposed Beams
  • Stainless Steel Appliances
  • Carpet
  • Stove - Wood
  • Bathroom - Soaking Tub
  • Bathroom - Stall Shower
  • Bathroom - Walk-In Shower
Subdivision
  • Spring Valley
Lot Information
  • Trees/Wooded
  • Landscaping
  • Additional Lot(s)
Property Features
  • Above Grade
  • Below Grade
  • Fireplace: Wood
  • Foundation: Stone
Heating and Cooling
  • Baseboard - Hot Water
  • Window Unit(s)
Flooring
  • Tile/Brick
  • Engineered Wood
Exterior Features
  • Masonry
  • Mixed
Utility Information
  • Sewer: Public Sewer
  • Fuel: Natural Gas
Parking
  • Crushed Stone
Stories
  • 2
Living Area
  • 3,041 sqft
Location
   
Calculate drive times to this property
 
Powered by INRIX® Drive Time

Powered by Walk Score®
Disclaimer: Copyright 2026 Bright MLS IDX. All rights reserved. This information is deemed reliable, but not guaranteed. The information being provided is for consumers’ personal, non-commercial use and may not be used for any purpose other than to identify prospective properties consumers may be interested in purchasing. Data last updated 7/6/26 18:12