
Listing Courtesy of: LEHIGH VALLEY ASSOCIATION OF REALTORS / Listed By: Nicole Mulhearn, Coldwell Banker Hearthside; Christopher Lawlor, Hearthside
4633 Concord Circle Easton, PA 18045
Coming Soon
$524,900 (USD)
OPEN HOUSE TIMES
-
OPENSat, Oct 319:00 am - 11:00 am
-
OPENSun, Nov 110:00 am - 12 noon
Description
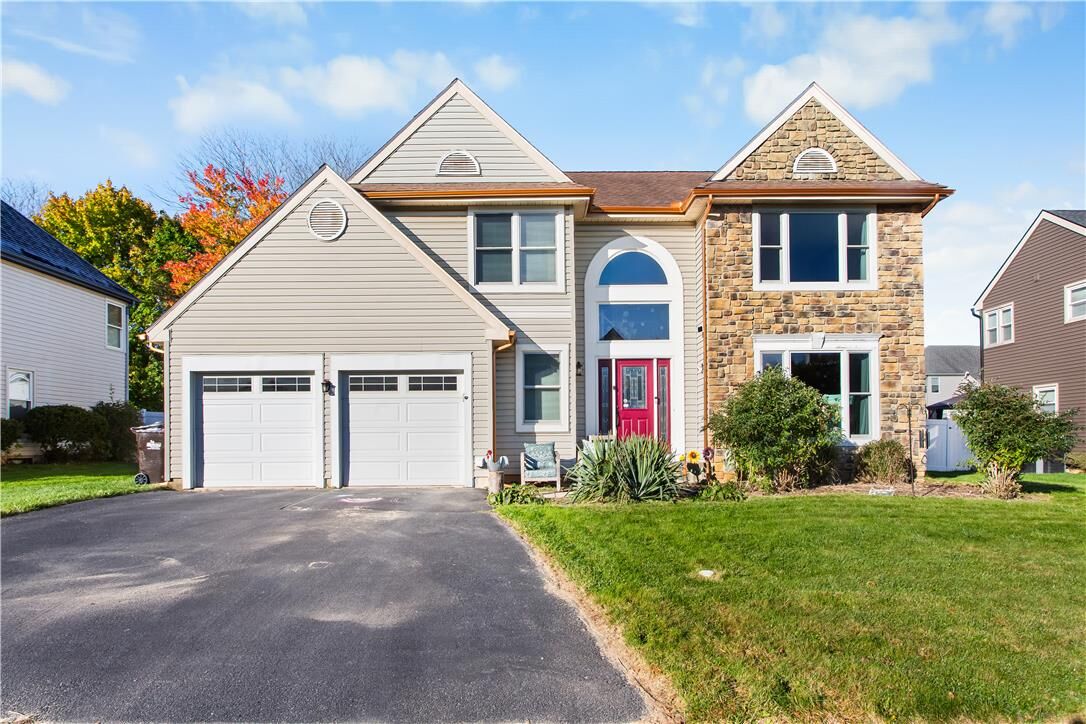
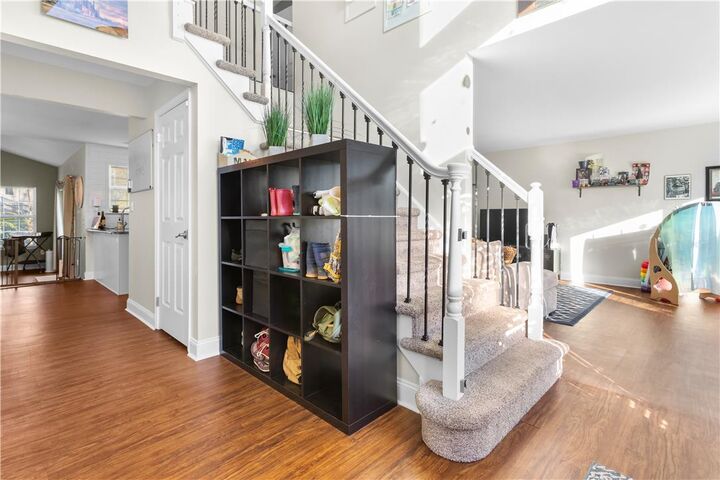
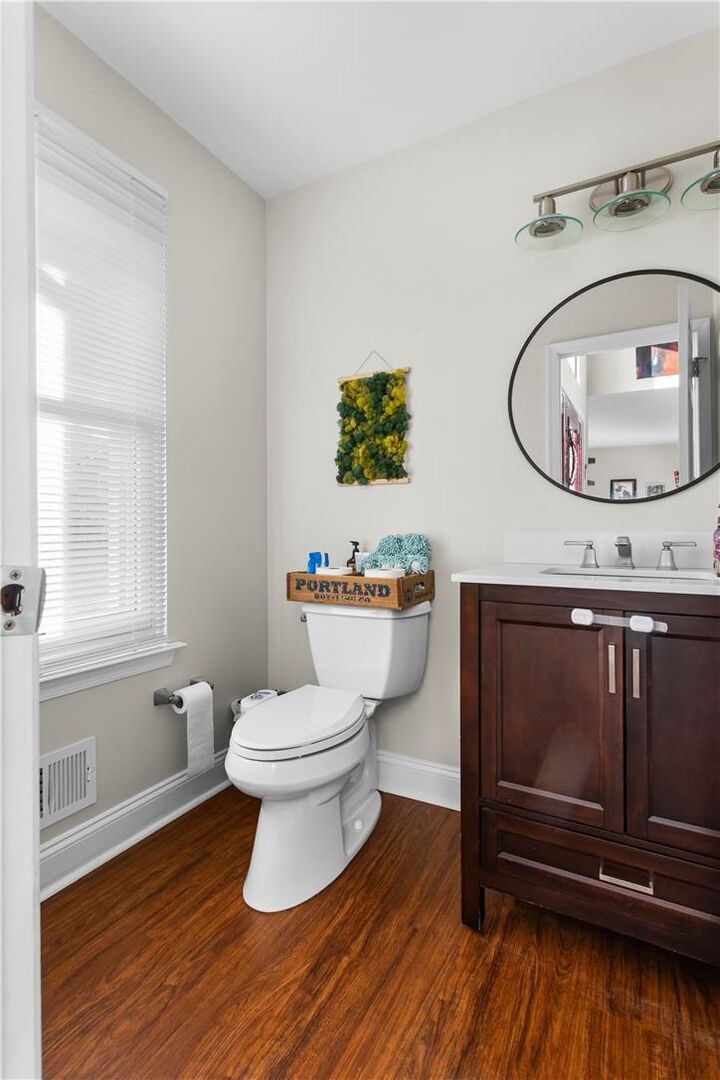
**Open House Saturday 10/31 from 9am-11am & Sunday 11/1 from 10am-12pm.** Welcome to 4633 Concord Circle! Situated in a fantastic Bethlehem Township neighborhood within the Bethlehem Area School District, this 4-bedroom, 2.5-bath colonial offers a wonderful combination of space, comfort, and convenience. The inviting family room features vaulted ceilings and custom built-in shelving, creating a beautiful space to relax or entertain. Upstairs, you'll find a spacious primary bedroom with an updated private ensuite bathroom, along with three additional bedrooms and a full hallway bathroom. The location truly can't be beat! Just minutes from shopping, dining, major highways, and local hospitals, this home offers easy access to everything the Lehigh Valley has to offer while being tucked away in an established residential neighborhood. Don't miss your opportunity to make this one yours!
MLS #:
787032
787032
Taxes
$6,883
$6,883
Lot Size
10,000 SQFT
10,000 SQFT
Type
Single-Family Home
Single-Family Home
Year Built
1992
1992
Style
Colonial
Colonial
School District
Bethlehem
Bethlehem
County
Northampton County
Northampton County
Community
Pennway Estates
Pennway Estates
Listed By
Nicole Mulhearn, Coldwell Banker Hearthside
Christopher Lawlor, Coldwell Banker Hearthside
Christopher Lawlor, Coldwell Banker Hearthside
Source
LEHIGH VALLEY ASSOCIATION OF REALTORS
Last checked Oct 28 2026 at 4:08 AM EDT
LEHIGH VALLEY ASSOCIATION OF REALTORS
Last checked Oct 28 2026 at 4:08 AM EDT
Bathroom Details
- Full Bathrooms: 2
- Half Bathroom: 1
Interior Features
- Gas Water Heater
- Dishwasher
- Separate/Formal Dining Room
- Dining Area
- Washer
- Refrigerator
- Dryer
- Eat-In Kitchen
Subdivision
- Pennway Estates
Heating and Cooling
- Forced Air
- Gas
- Central Air
Basement Information
- Full
Exterior Features
- Roof: Fiberglass
- Roof: Asphalt
Utility Information
- Utilities: Water Source: Public
- Sewer: Public Sewer
Parking
- Off Street
- On Street
- Garage
- Built In
Stories
- 2
Living Area
- 2,372 sqft
Location
Disclaimer: Copyright © 2026 Greater Lehigh Valley REALTORS® All Rights Reserved.
