
Listing Courtesy of: LEHIGH VALLEY ASSOCIATION OF REALTORS / Listed By: Nicholas Smith, Coldwell Banker Hearthside; George Mosellie, Hearthside
2255 Jeannette Lane Forks Twp, PA 18040
Coming Soon
$390,000 (USD)
OPEN HOUSE TIMES
-
OPENSat, Oct 3112 noon - 2:00 pm

Description
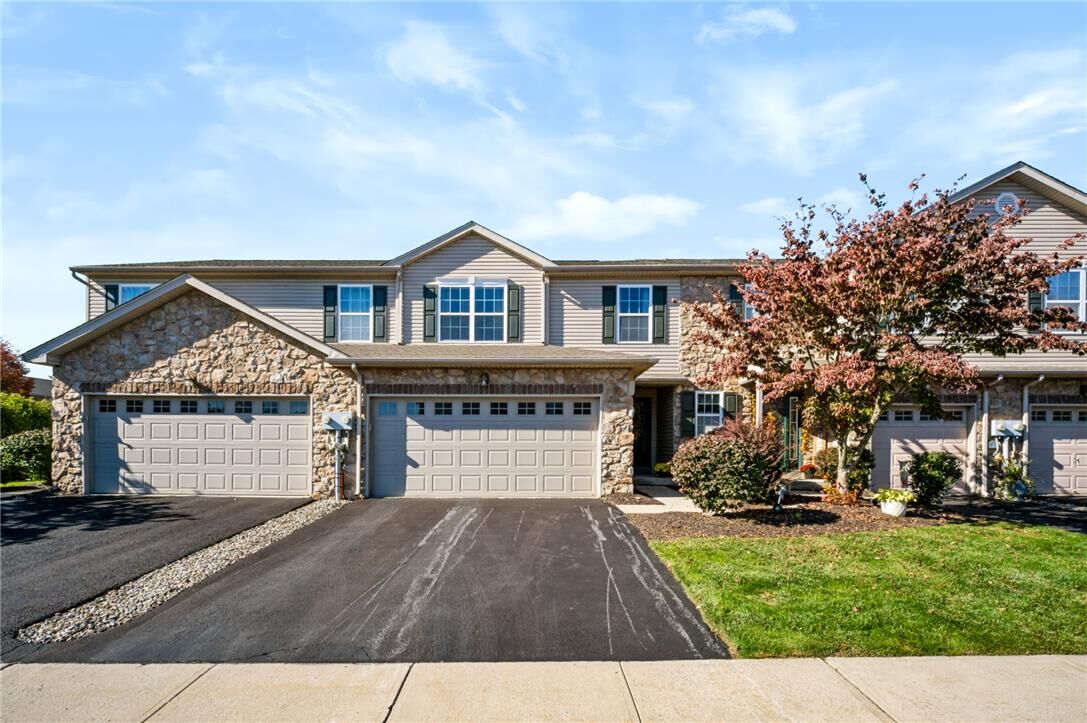
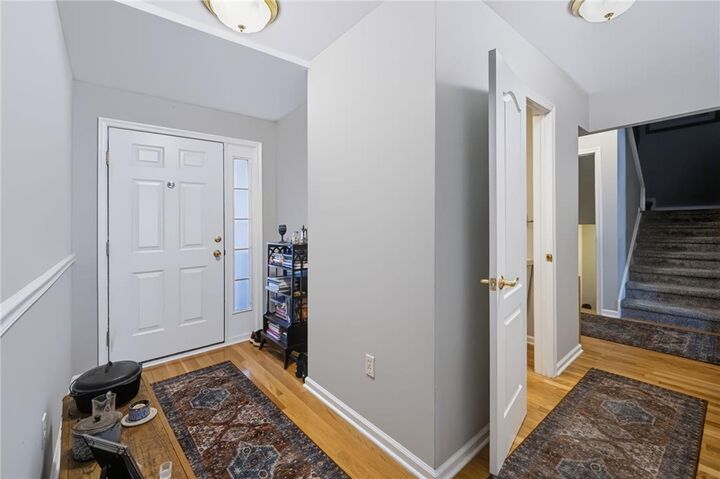
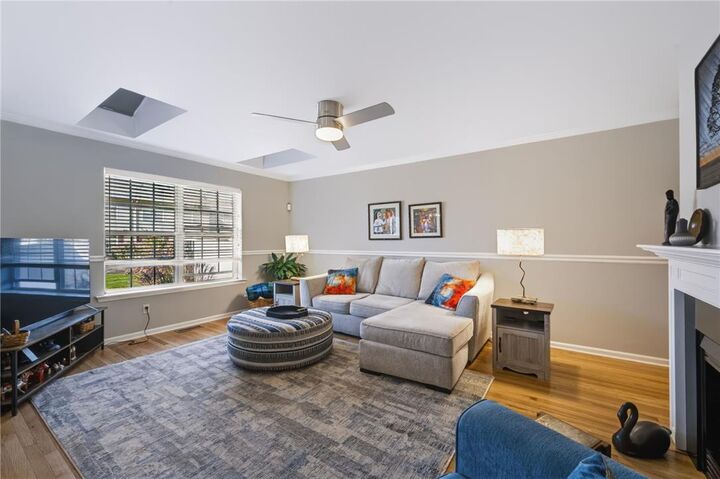
Welcome to this beautifully maintained 3-bedroom, 2.5-bath home, offering immaculate condition and comfortable, low-maintenance living in a desirable location convenient to everything! The spacious layout features a finished basement, providing valuable additional living space perfect for a family room, home office, gym, or entertaining. A 2-car garage adds everyday convenience, while the private outdoor space offers a peaceful retreat to relax and unwind. Enjoy the ease of community living with an association fee that covers lawn care, snow removal, exterior maintenance, and roof replacement, allowing you to spend more time enjoying your home and less time worrying about upkeep. An overflow parking area is also conveniently available for additional parking needs. Combining exceptional condition, versatile living space, private outdoor enjoyment, and a convenient location, this home is a wonderful opportunity for buyers seeking comfort, convenience, and a truly low-maintenance lifestyle!
MLS #:
786852
786852
Taxes
$6,282
$6,282
Lot Size
1,378 SQFT
1,378 SQFT
Type
Townhouse
Townhouse
Year Built
2006
2006
Style
Colonial
Colonial
School District
Easton
Easton
County
Northampton County
Northampton County
Community
Penns Ridge
Penns Ridge
Listed By
Nicholas Smith, Coldwell Banker Hearthside
George Mosellie, Coldwell Banker Hearthside
George Mosellie, Coldwell Banker Hearthside
Source
LEHIGH VALLEY ASSOCIATION OF REALTORS
Last checked Oct 28 2026 at 1:58 PM EDT
LEHIGH VALLEY ASSOCIATION OF REALTORS
Last checked Oct 28 2026 at 1:58 PM EDT
Bathroom Details
- Full Bathrooms: 2
- Half Bathroom: 1
Interior Features
- Walk-In Closet(s)
- Skylights
- Dishwasher
- Separate/Formal Dining Room
- Dining Area
- Microwave
- Electric Water Heater
- Electric Oven
- Laundry: Upper Level
- Kitchen Island
- Washer
- Dryer
- Electric Range
- Windows: Skylight(s)
- Laundry: Washer Hookup
- Laundry: Dryer Hookup
Subdivision
- Penns Ridge
Property Features
- Fireplace: Family Room
Heating and Cooling
- Electric
- Heat Pump
- Ceiling Fan(s)
- Central Air
Basement Information
- Full
- Rec/Family Area
- Sump Pump
- Finished
Homeowners Association Information
- Dues: $350/Monthly
Flooring
- Hardwood
- Tile
- Carpet
- Luxury Vinyl Plank
- Luxury Vinyl
Exterior Features
- Roof: Fiberglass
- Roof: Asphalt
Utility Information
- Utilities: Water Source: Public
- Sewer: Public Sewer
School Information
- Elementary School: Shawnee Elementary School
- Middle School: Easton Area Middle School
- High School: Easton Area High School
Parking
- Garage
- Garage Door Opener
- Built In
Stories
- 2
Living Area
- 2,031 sqft
Location
Disclaimer: Copyright © 2026 Greater Lehigh Valley REALTORS® All Rights Reserved.
