
Listing Courtesy of: BRIGHT IDX / Listed By: Lynne DiDonato, Coldwell Banker Hearthside; Devyn Vacca, Hearthside
1787 Hickory Lane Langhorne, PA 19047
Coming Soon
$575,000 (USD)
OPEN HOUSE TIMES
-
OPENSat, Oct 1012 noon - 2:00 pm
Description
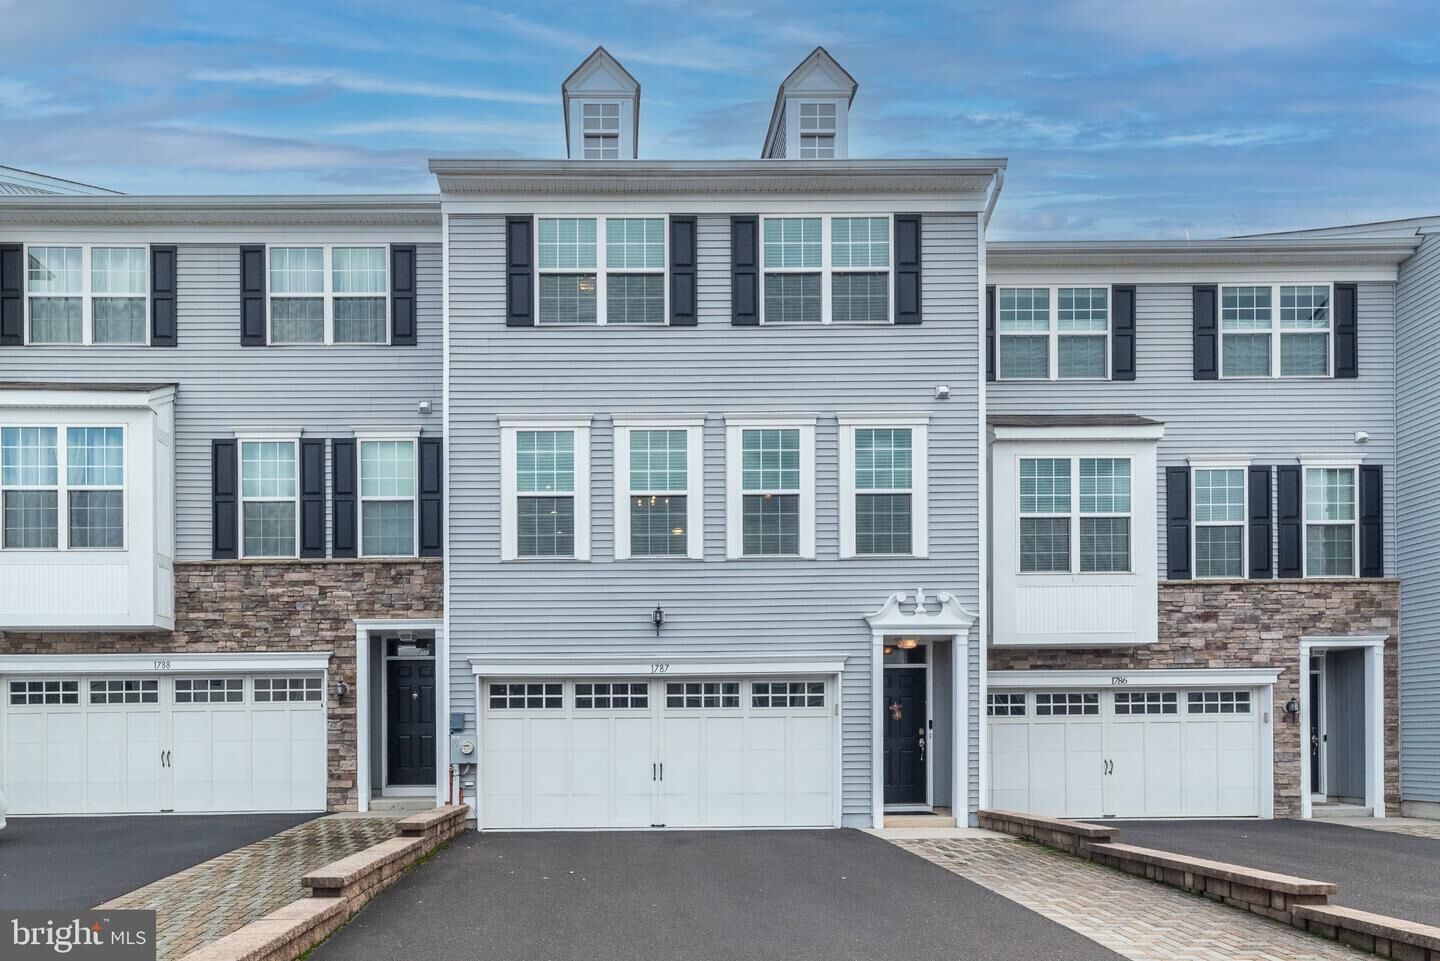
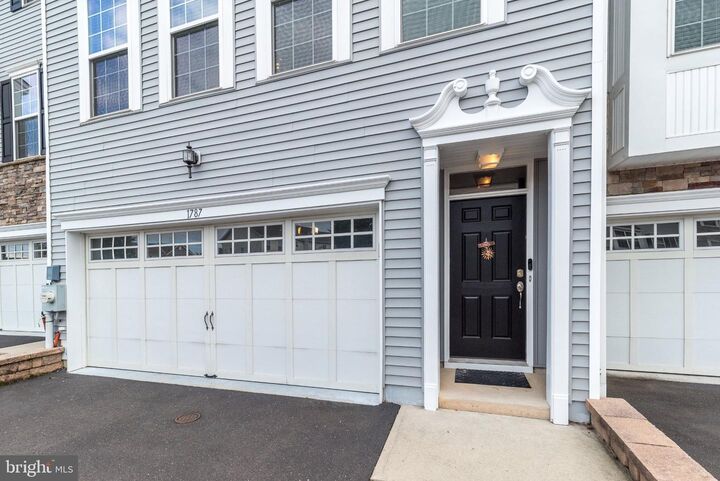
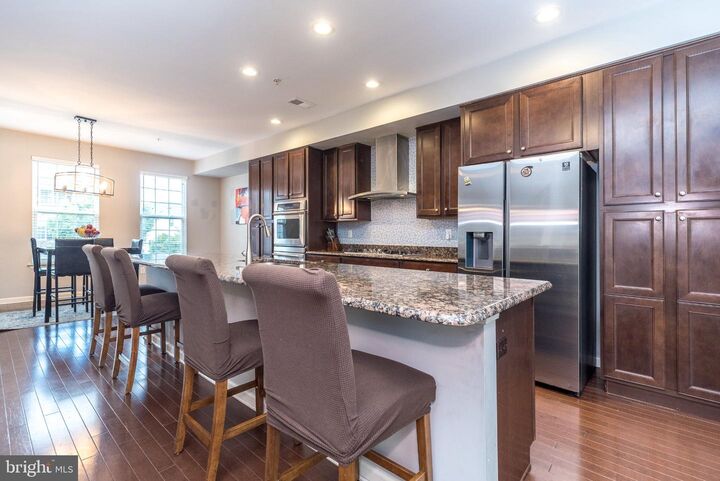
Welcome to 1787 Hickory Lane in desirable Big Oak Crossing! This beautifully maintained townhome offers a spacious, open-concept layout with thoughtful upgrades throughout and plenty of space for everyday living and entertaining. The main level features a stylish kitchen with 42” espresso cabinetry, granite countertops, stainless steel Cafe appliances, and an impressive 12-foot island with built-in electrical outlets. The kitchen opens seamlessly to the bright living and dining areas, complete with 9-foot ceilings, espresso hardwood flooring, recessed lighting, and a 36” gas fireplace that creates a warm and inviting focal point. Sliding doors lead to a freshly painted private deck, perfect for enjoying your morning coffee or relaxing outdoors. A convenient powder room and ample closet space complete the main level. Upstairs, the spacious primary suite offers a tray ceiling, custom walk-in closet, and an upgraded private bath featuring ceramic tile flooring, a white subway tile shower, dual comfort-height vanity, towel bar warmer, and granite countertops. Two additional generously sized bedrooms, an upgraded hall bath, and a dedicated laundry room provide plenty of space and functionality. The finished lower level adds even more living space with a comfortable family room and sliding doors leading to the backyard, along with a two-car garage for parking and storage. Additional highlights include upgraded windows for improved noise retention, updated blinds, recessed lighting, custom water pump designed to increase water pressure, newer refrigerator, and new hot water heater (2025) and HVAC system (2024). Big Oak Crossing offers 24 acres of open space and walking paths, all while being conveniently located near Route 1, I-295, Oxford Valley Mall, shopping, dining, and major commuter routes. located within the highly regarded Neshaminy School District. This move-in ready home offers an ideal combination of comfort, style, and convenience.
MLS #:
PABU2132954
PABU2132954
Taxes
$9,704(2026)
$9,704(2026)
Type
Townhouse
Townhouse
Year Built
2014
2014
Style
Colonial, Traditional
Colonial, Traditional
School District
Neshaminy
Neshaminy
County
Bucks County
Bucks County
Listed By
Lynne DiDonato, Coldwell Banker Hearthside
Devyn Vacca, Coldwell Banker Hearthside
Devyn Vacca, Coldwell Banker Hearthside
Source
BRIGHT IDX
Last checked Oct 8 2026 at 4:17 AM EDT
BRIGHT IDX
Last checked Oct 8 2026 at 4:17 AM EDT
Bathroom Details
- Full Bathrooms: 2
- Half Bathroom: 1
Interior Features
- Dining Area
- Breakfast Area
- Kitchen - Gourmet
- Upgraded Countertops
- Kitchen - Island
- Floor Plan - Open
- Recessed Lighting
- Combination Dining/Living
- Pantry
- Walk-In Closet(s)
- Primary Bath(s)
- Bathroom - Walk-In Shower
Subdivision
- Big Oak Crossing
Lot Information
- Backs - Open Common Area
Property Features
- Above Grade
- Below Grade
- Foundation: Concrete Perimeter
Heating and Cooling
- Forced Air
- Central A/C
Basement Information
- Outside Entrance
- Walkout Level
- Fully Finished
- Daylight
- Full
- Heated
- Interior Access
- Garage Access
Homeowners Association Information
- Dues: $225
Flooring
- Tile/Brick
- Carpet
- Laminate Plank
Exterior Features
- Frame
- Vinyl Siding
Utility Information
- Sewer: Public Sewer
- Fuel: Natural Gas
Parking
- Asphalt Driveway
Stories
- 3
Living Area
- 2,262 sqft
Location
Disclaimer: Copyright 2026 Bright MLS IDX. All rights reserved. This information is deemed reliable, but not guaranteed. The information being provided is for consumers’ personal, non-commercial use and may not be used for any purpose other than to identify prospective properties consumers may be interested in purchasing. Data last updated 10/7/26 21:17
