
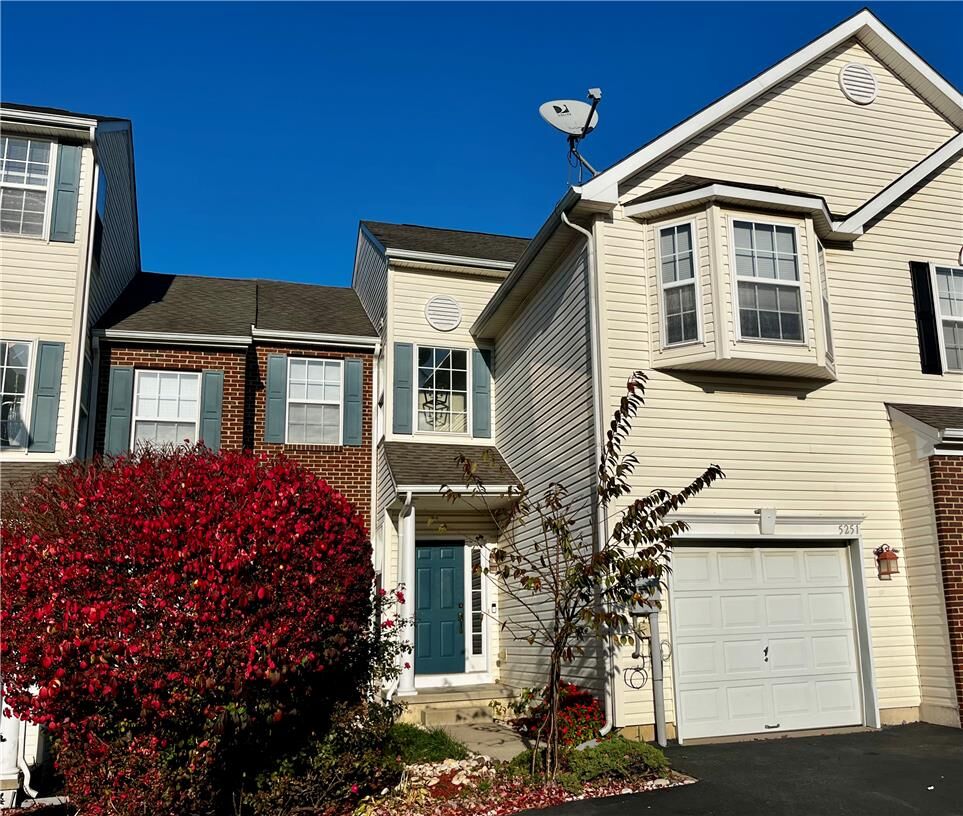
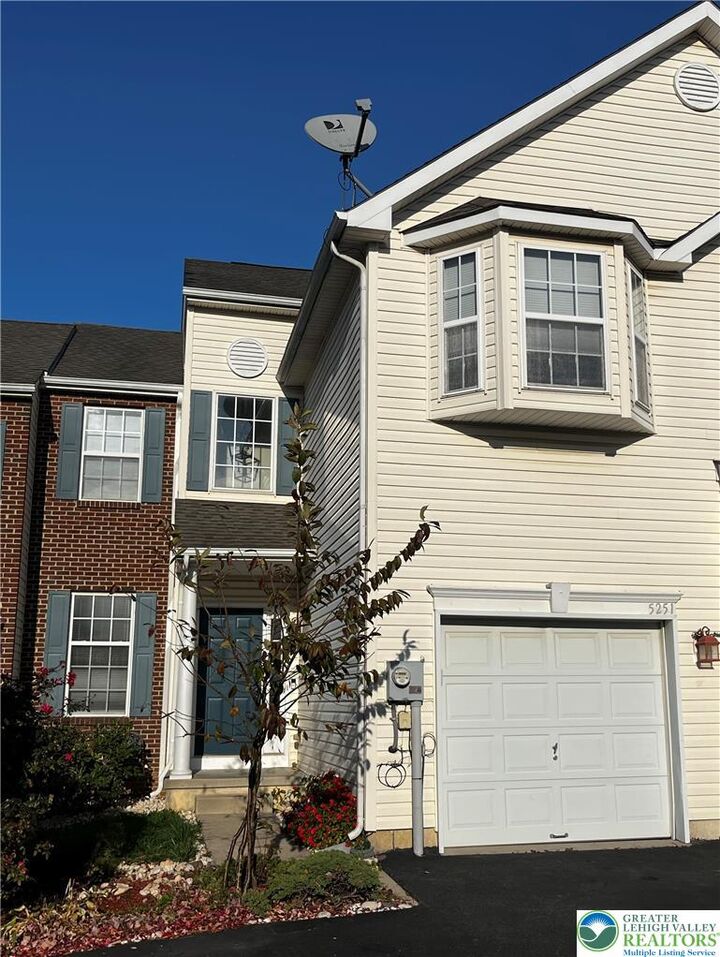
Listing Courtesy of: LEHIGH VALLEY ASSOCIATION OF REALTORS / Listed By: Coldwell Banker Hearthside / Coldwell Banker Hearthside
5251 Green Lawn Drive Lower Macungie Twp, PA 18062
Active (3 Days)
$2,650 (USD)
Description
MLS #:
787827
787827
Lot Size
3,081 SQFT
3,081 SQFT
Type
Rental
Rental
Year Built
2005
2005
Style
Colonial
Colonial
School District
East Penn
East Penn
County
Lehigh County
Lehigh County
Community
Spring Ridge Crossing
Spring Ridge Crossing
Listed By
Lisa M. Smith, Coldwell Banker Hearthside
Sean LaSalle, Coldwell Banker Hearthside
Sean LaSalle, Coldwell Banker Hearthside
Source
LEHIGH VALLEY ASSOCIATION OF REALTORS
Last checked Nov 13 2026 at 8:33 PM EST
LEHIGH VALLEY ASSOCIATION OF REALTORS
Last checked Nov 13 2026 at 8:33 PM EST
Bathroom Details
- Full Bathrooms: 2
- Half Bathroom: 1
Interior Features
- Gas Oven
- Disposal
- Dishwasher
- Microwave
- Refrigerator
- Washer/Dryer
Subdivision
- Spring Ridge Crossing
Heating and Cooling
- Forced Air
- Gas
- Ceiling Fan(s)
- Central Air
Parking
- Garage
- Garage Door Opener
- Attached
Stories
- 2
Living Area
- 2,164 sqft
Location
Disclaimer: Copyright © 2026 Greater Lehigh Valley REALTORS® All Rights Reserved.

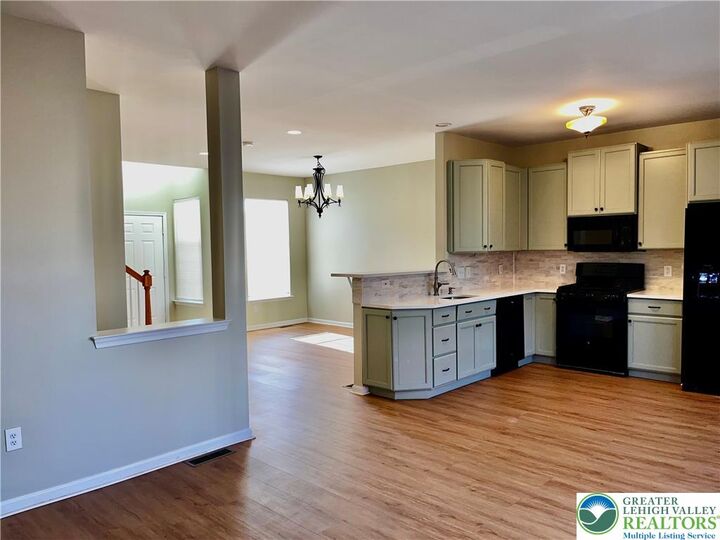
The main level presents an open floor plan connecting the living room, kitchen, dining space, and entrance foyer. Quality surfaces ground the interior, with luxury vinyl plank floors gracing the foyer and kitchen area alongside wood cabinets, a microwave, range, refrigerator, and dishwasher. Sliding glass doors lead from the kitchen/dining area out to a spacious wooden deck overlooking mature trees. The upper level features bedrooms complete with lvp floors, a vaulted ceiling, and ceiling fans, all connected by a central hallway with laundry area.
Additional living space is found on the finished lower level, which showcases hardwood floors and a bar area. This lower level opens out to a covered stone patio , surrounded by a partially fenced and landscaped lawn.
Schedule a tour of this East Penn School District townhouse to experience its versatile spaces in person.