
Listing Courtesy of: LEHIGH VALLEY ASSOCIATION OF REALTORS / Listed By: Nicholas Smith, Coldwell Banker Hearthside; Theresa Heller, Hearthside
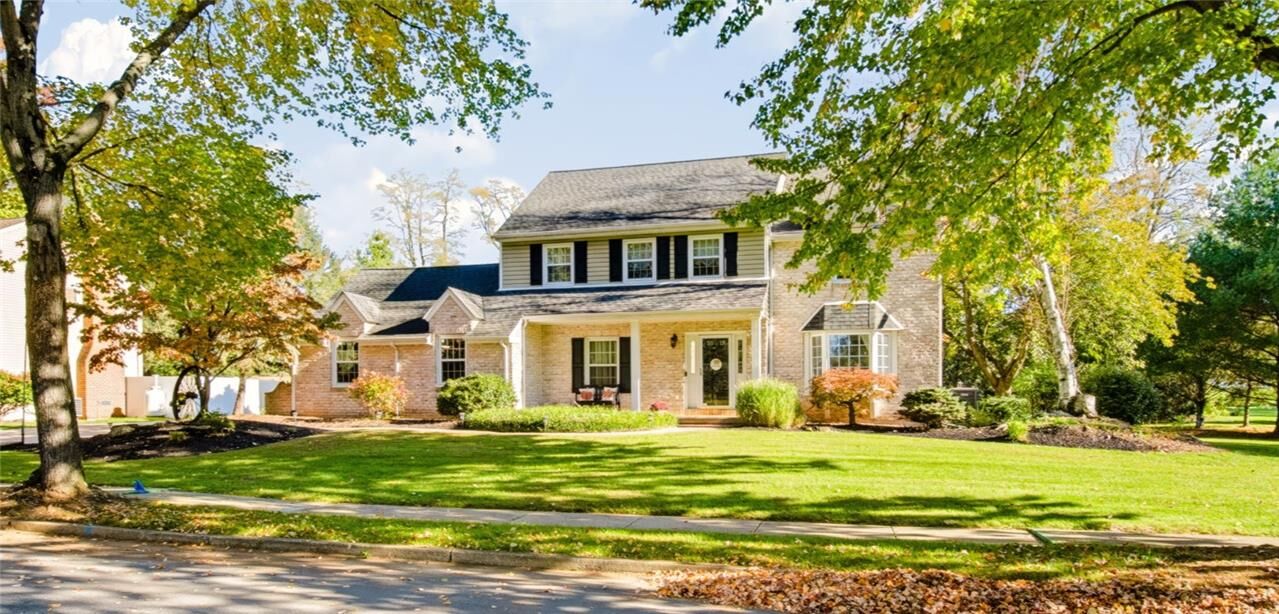
5041 Bridlepath Drive Macungie Boro, PA 18062
Coming Soon
$609,500 (USD)
OPEN HOUSE TIMES
-
OPENSat, Oct 2411:00 am - 1:00 pm

Description
MLS #:
786601
786601
Taxes
$6,814
$6,814
Lot Size
0.4 acres
0.4 acres
Type
Single-Family Home
Single-Family Home
Year Built
1983
1983
Style
Colonial
Colonial
School District
East Penn
East Penn
County
Lehigh County
Lehigh County
Community
Hidden Valley Estate
Hidden Valley Estate
Listed By
Nicholas Smith, Coldwell Banker Hearthside
Theresa Heller, Coldwell Banker Hearthside
Theresa Heller, Coldwell Banker Hearthside
Source
LEHIGH VALLEY ASSOCIATION OF REALTORS
Last checked Oct 22 2026 at 6:44 PM EDT
LEHIGH VALLEY ASSOCIATION OF REALTORS
Last checked Oct 22 2026 at 6:44 PM EDT
Bathroom Details
- Full Bathrooms: 2
- Half Bathroom: 1
Interior Features
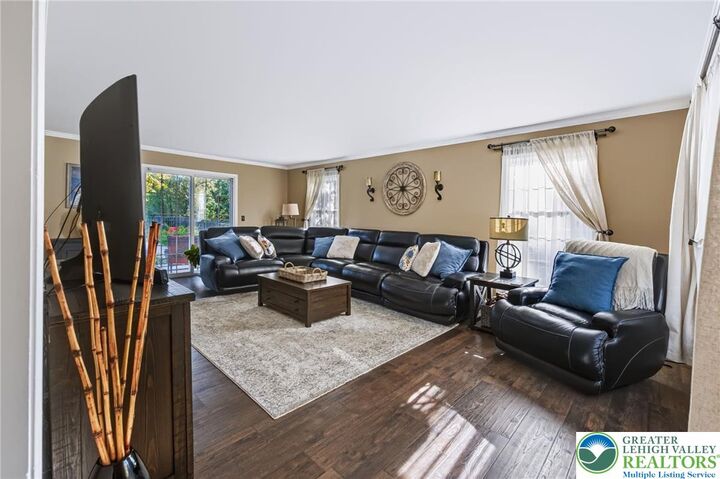
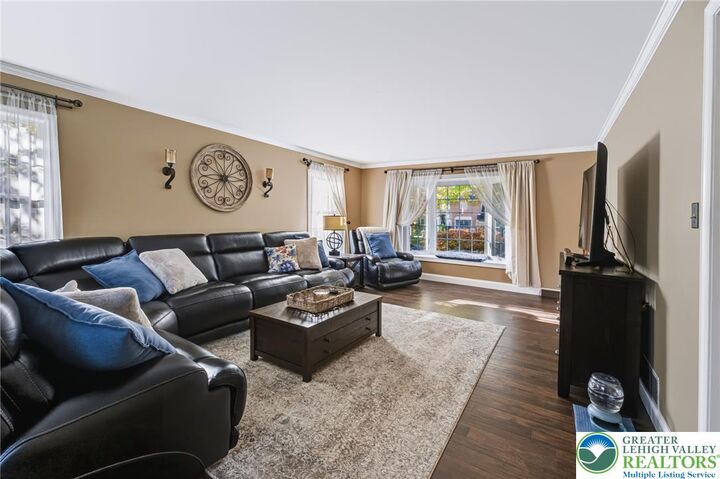
- Family Room Lower Level
- Walk-In Closet(s)
- Dishwasher
- Separate/Formal Dining Room
- Dining Area
- Microwave
- Electric Water Heater
- Electric Oven
- Family Room Main Level
- Washer
- Refrigerator
- Laundry: Main Level
- Electric Range
- Laundry: Electric Dryer Hookup
- Water Softener Owned
- Electric Dryer
- Eat-In Kitchen
Subdivision
- Hidden Valley Estate
Property Features
- Fireplace: Family Room
Heating and Cooling
- Forced Air
- Electric
- Central Air
Basement Information
- Full
- Partially Finished
Pool Information
- In Ground
Flooring
- Resilient
- Laminate
- Carpet
Exterior Features
- Roof: Fiberglass
- Roof: Asphalt
Utility Information
- Utilities: Water Source: Public
- Sewer: Public Sewer
School Information
- Elementary School: Wescosville Elementary School
- Middle School: Lower Macungie Middle School
- High School: Emmaus High School
Parking
- Off Street
- On Street
- Garage
- Attached
- Driveway
Stories
- 2
Living Area
- 3,009 sqft
Location
Disclaimer: Copyright © 2026 Greater Lehigh Valley REALTORS® All Rights Reserved.

Step outside to your private backyard retreat, where everyday living feels like a getaway. Multiple outdoor spaces invite you to soak up the sun or relax in the shade under the awning. The heated saltwater inground pool, just under 6 feet deep, adds the perfect touch of leisure. A well-placed shed and oversized driveway offer extra storage and plenty of parking for guests. And just around the bend, Lower Macungie Park provides additional green space and a playset—ideal for outdoor enjoyment.
Enjoy complete peace of mind with key updates including a newer heating/AC system (2019), newer water heater (2019), and a working security system already in place. Even better, the home comes with a 1-year American Home Shield warranty—including roof coverage—offering added comfort and protection for the next owner.
Admirably cared for, inviting, and truly turnkey, 5041 Bridlepath Drive is ready to welcome you home.