
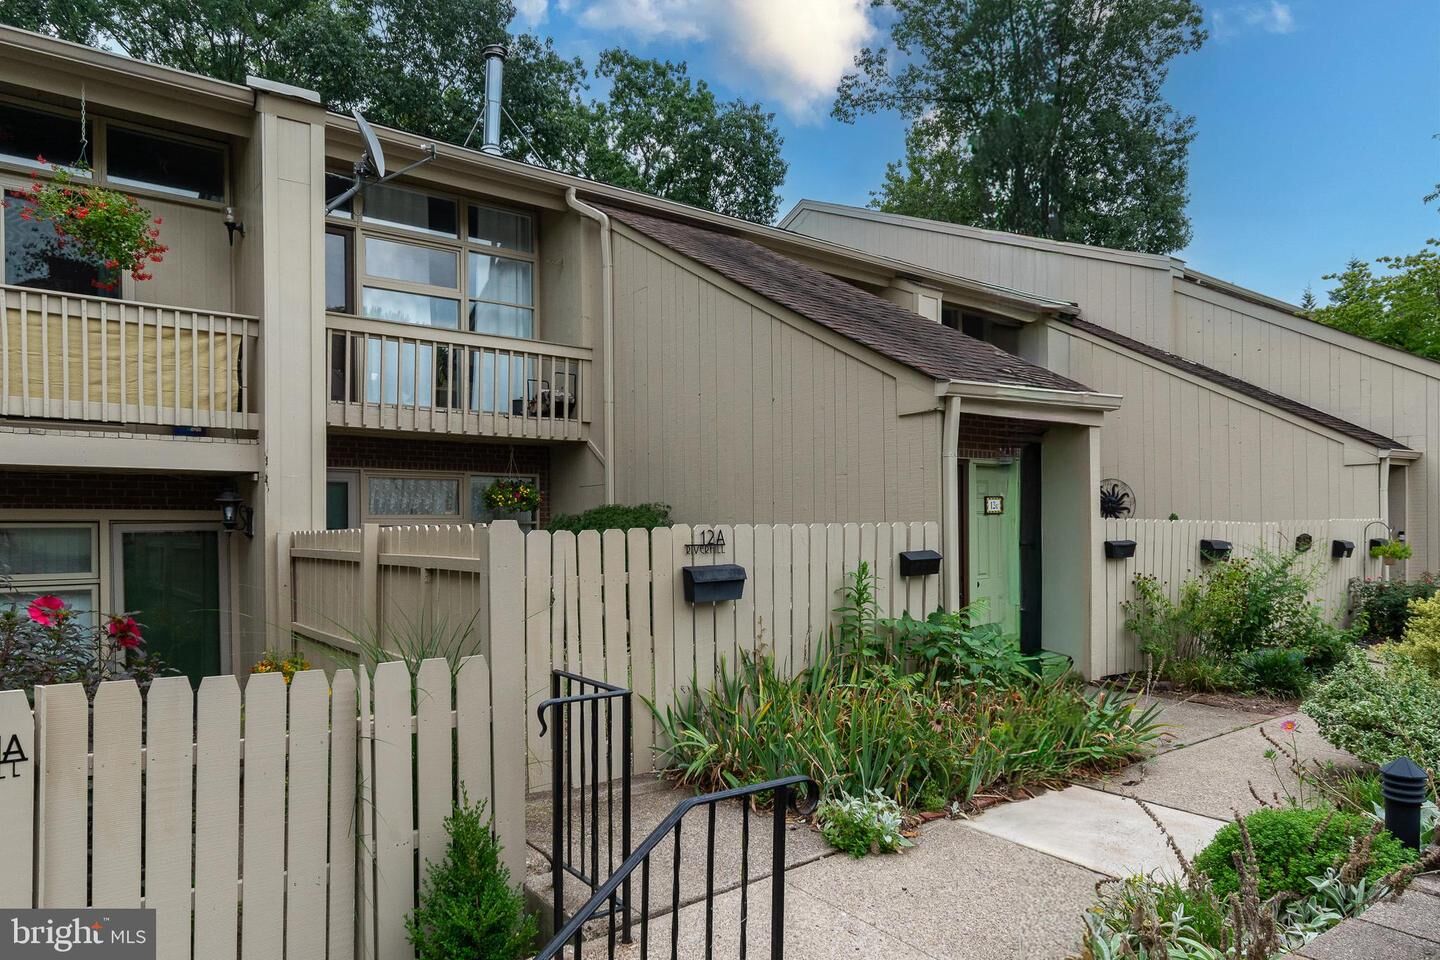
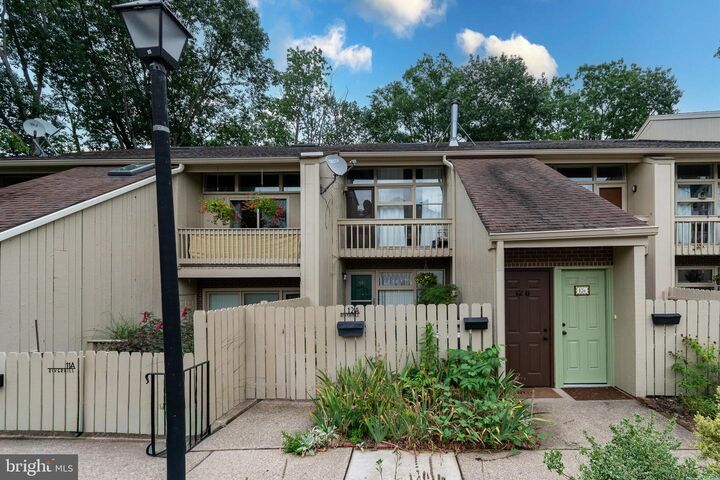
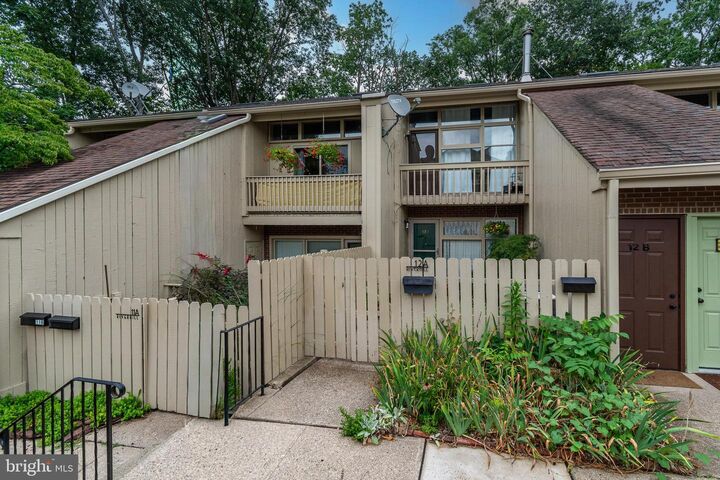
Listing Courtesy of: BRIGHT IDX / Listed By: Callaway Henderson Sotheby's Int'l-Lambertville
12 Oscar Hammerstein Way A New Hope, PA 18938
Pending (56 Days)
$345,000 (USD)
MLS #:
PABU2128430
PABU2128430
Taxes
$2,524(2025)
$2,524(2025)
Type
Townhouse
Townhouse
Building Name
Riverhill
Riverhill
Year Built
1971
1971
Style
Unit/Flat
Unit/Flat
School District
New Hope-Solebury
New Hope-Solebury
County
Bucks County
Bucks County
Listed By
Beth M Steffanelli, Callaway Henderson Sotheby's International Realty
Source
BRIGHT IDX
Last checked Nov 22 2026 at 5:35 PM EST
BRIGHT IDX
Last checked Nov 22 2026 at 5:35 PM EST
Bathroom Details
- Full Bathroom: 1
Interior Features
- Dishwasher
- Refrigerator
- Stove
Subdivision
- Village Ii
Lot Information
- Backs to Trees
- Pud
Property Features
- Above Grade
- Below Grade
- Foundation: Slab
Heating and Cooling
- Heat Pump - Electric Backup
- Heat Pump(s)
Flooring
- Ceramic Tile
- Partially Carpeted
Exterior Features
- Frame
Utility Information
- Utilities: Electric Available
- Sewer: Public Sewer
- Fuel: Electric
School Information
- Middle School: New Hope-Solebury
- High School: New Hope-Solebury
Parking
- Paved Parking
Stories
- 1
Living Area
- 780 sqft
Location
Disclaimer: Copyright 2026 Bright MLS IDX. All rights reserved. This information is deemed reliable, but not guaranteed. The information being provided is for consumers’ personal, non-commercial use and may not be used for any purpose other than to identify prospective properties consumers may be interested in purchasing. Data last updated 11/22/26 09:35

Description