
Listing Courtesy of: LEHIGH VALLEY ASSOCIATION OF REALTORS / Listed By: Dustin Coughlin, Coldwell Banker Hearthside; Christopher Lawlor, Hearthside
984 Woodmont Lane North Catasauqua Bor, PA 18032
Coming Soon
$675,000 (USD)
MLS #:
788165
788165
Taxes
$9,849
$9,849
Lot Size
7,500 SQFT
7,500 SQFT
Type
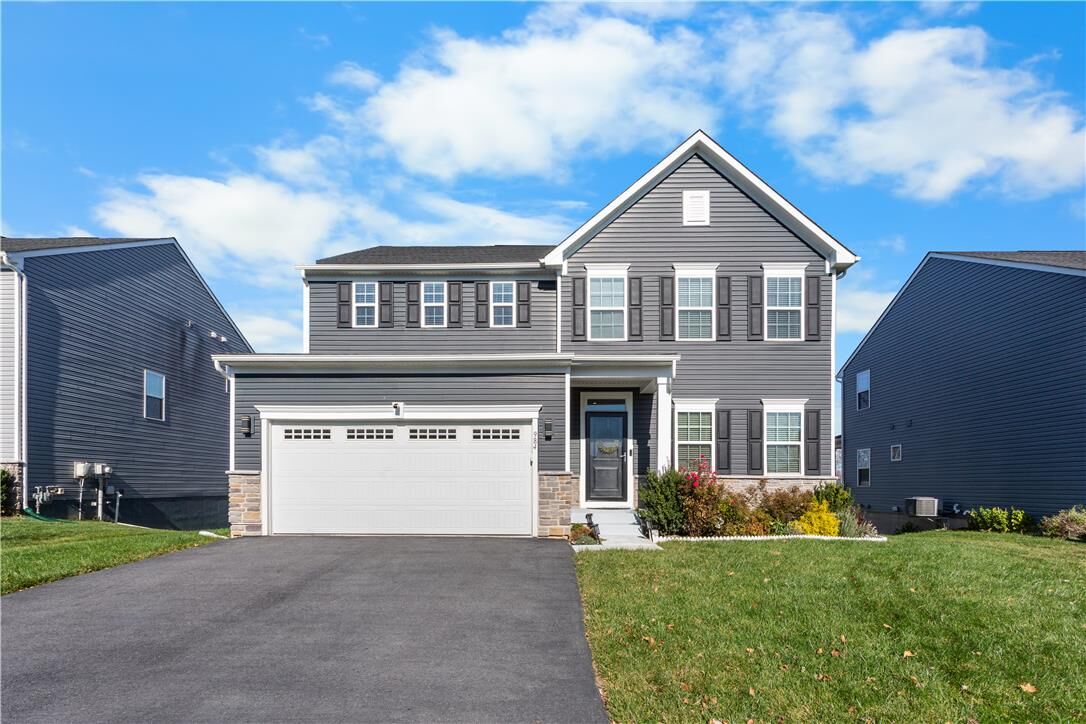
Single-Family Home
Single-Family Home
Year Built
2023
2023
Style
Colonial
Colonial
School District
Catasauqua
Catasauqua
County
Northampton County
Northampton County
Community
Not In Development
Not In Development
Listed By
Dustin Coughlin, Coldwell Banker Hearthside
Christopher Lawlor, Coldwell Banker Hearthside
Christopher Lawlor, Coldwell Banker Hearthside
Source
LEHIGH VALLEY ASSOCIATION OF REALTORS
Last checked Nov 18 2026 at 3:24 PM EST
LEHIGH VALLEY ASSOCIATION OF REALTORS
Last checked Nov 18 2026 at 3:24 PM EST
Bathroom Details
- Full Bathrooms: 3
- Half Bathroom: 1
Interior Features
- Gas Range
- Gas Oven
- Dishwasher
- Separate/Formal Dining Room
- Dining Area
- Microwave
- Electric Water Heater
- Refrigerator
Subdivision
- Not In Development
Property Features
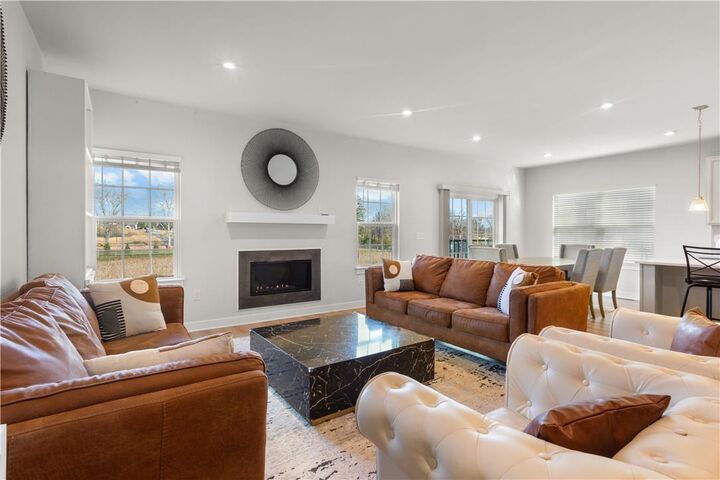
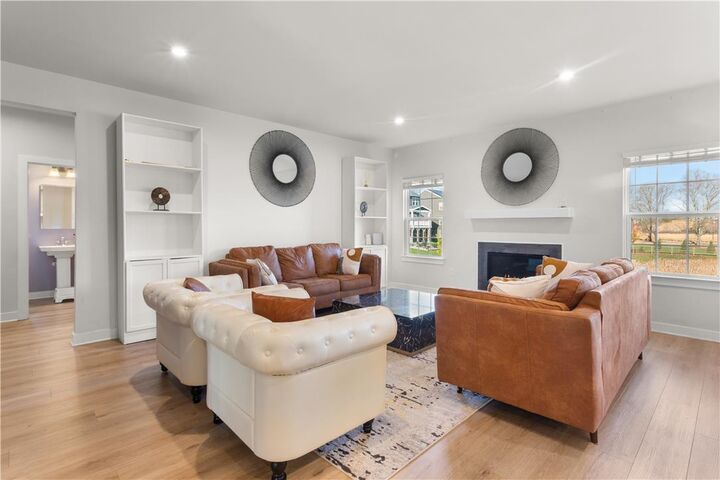
- Fireplace: Gas Log
Heating and Cooling
- Forced Air
- Gas
- Central Air
Basement Information
- Full
- Finished
Homeowners Association Information
- Dues: $102/Monthly
Flooring
- Tile
- Carpet
- Luxury Vinyl Plank
- Luxury Vinyl
Exterior Features
- Roof: Fiberglass
- Roof: Asphalt
Utility Information
- Utilities: Water Source: Public
- Sewer: Public Sewer
School Information
- Elementary School: Sheckler Elementary School
- Middle School: Catasauqua Middle School
- High School: Catasauqua High School
Parking
- Garage
- Attached
Stories
- 2
Living Area
- 4,053 sqft
Location
Disclaimer: Copyright © 2026 Greater Lehigh Valley REALTORS® All Rights Reserved.

Description