
Listing Courtesy of: BRIGHT IDX / Listed By: Judy Young, Coldwell Banker Hearthside
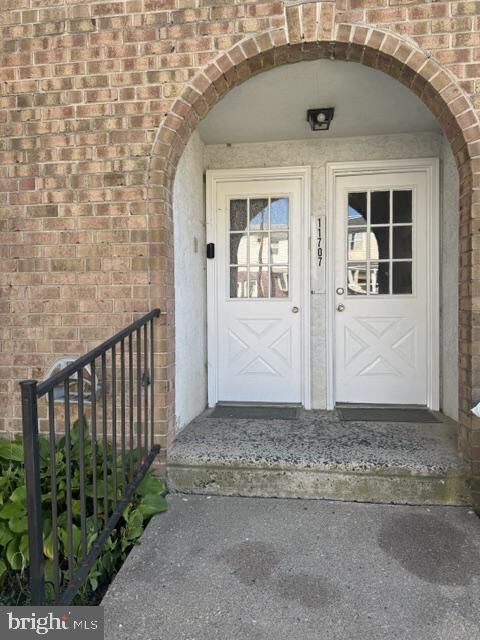
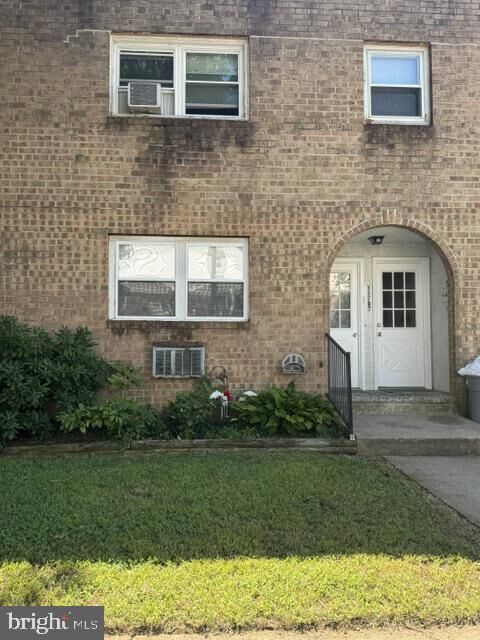
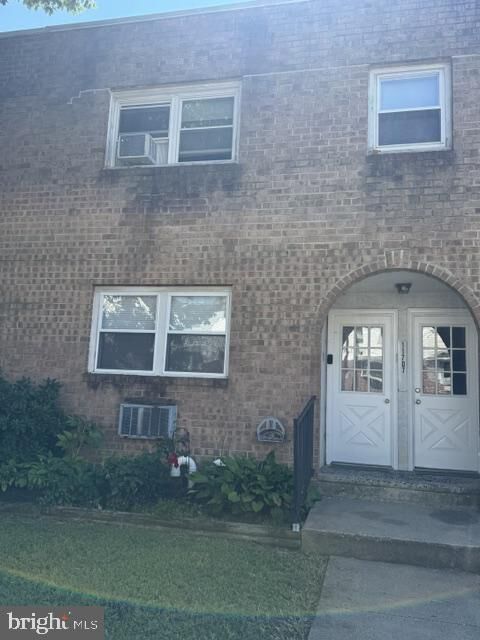
11717 Telfair Road Philadelphia, PA 19154
Pending (40 Days)
$349,900 (USD)
1,480
SQFT
MLS #:
PAPH2662950
PAPH2662950
Taxes
$5,032(2026)
$5,032(2026)
Lot Size
1,915 SQFT
1,915 SQFT
Type
Multifamily
Multifamily
Year Built
1972
1972
Style
Traditional
Traditional
School District
The School District of Philadelphia
The School District of Philadelphia
County
Philadelphia County
Philadelphia County
Listed By
Judy Young, Coldwell Banker Hearthside
Source
BRIGHT IDX
Last checked Oct 8 2026 at 2:02 AM EDT
BRIGHT IDX
Last checked Oct 8 2026 at 2:02 AM EDT
Bathroom Details
Interior Features
- Refrigerator
- Water Heater
- Kitchen - Eat-In
- Oven/Range - Gas
- Walls/Ceilings: Dry Wall
- Carpet
- Ceiling Fan(s)
- Bathroom - Tub Shower
Lot Information
- Backs to Trees
- Landscaping
Property Features
- Above Grade
- Below Grade
- Foundation: Brick/Mortar
Heating and Cooling
- Baseboard - Hot Water
- Window Unit(s)
- Ceiling Fan(s)
Basement Information
- Unfinished
- Poured Concrete
- Interior Access
- Garage Access
Flooring
- Carpet
Exterior Features
- Masonry
- Roof: Flat
Utility Information
- Utilities: Cable Tv, Electric Available, Natural Gas Available, Water Available, Sewer Available
- Sewer: Public Sewer
- Fuel: Natural Gas
Parking
- Concrete Driveway
Living Area
- 1,480 sqft
Location
Disclaimer: Copyright 2026 Bright MLS IDX. All rights reserved. This information is deemed reliable, but not guaranteed. The information being provided is for consumers’ personal, non-commercial use and may not be used for any purpose other than to identify prospective properties consumers may be interested in purchasing. Data last updated 10/7/26 19:02

Description