
Listing Courtesy of: BRIGHT IDX / Listed By: Scott Freeman, Coldwell Banker Hearthside
6074 Covered Bridge Road Pipersville, PA 18947
Active (62 Days)
$3,200 (USD)
MLS #:
PABU2129522
PABU2129522
Lot Size
2.2 acres
2.2 acres
Type
Rental
Rental
Year Built
1976
1976
Style
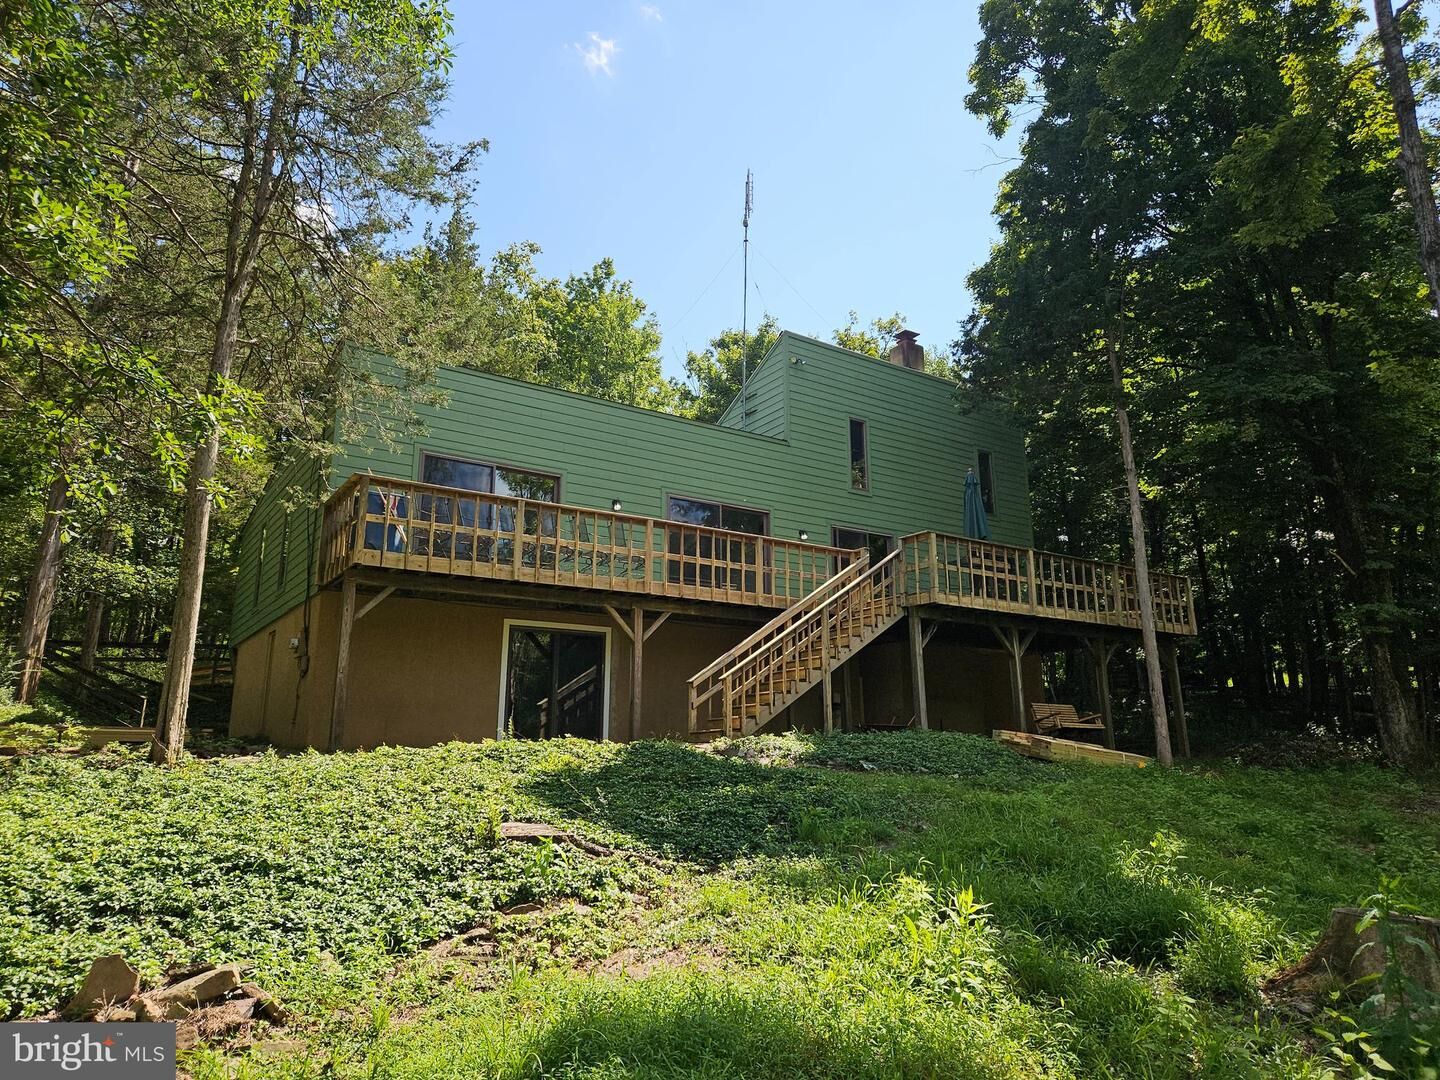
Contemporary
Contemporary
School District
Central Bucks
Central Bucks
County
Bucks County
Bucks County
Listed By
Scott Freeman, Coldwell Banker Hearthside
Source
BRIGHT IDX
Last checked Oct 23 2026 at 5:33 PM EDT
BRIGHT IDX
Last checked Oct 23 2026 at 5:33 PM EDT
Bathroom Details
- Full Bathroom: 1
- Half Bathroom: 1
Interior Features
- Dining Area
- Cooktop
- Dishwasher
- Dryer
- Washer
- Refrigerator
- Water Heater
- Walls/Ceilings: Cathedral Ceilings
- Oven/Range - Electric
- Breakfast Area
- Family Room Off Kitchen
- Upgraded Countertops
- Recessed Lighting
- Walls/Ceilings: Vaulted Ceilings
- Built-In Range
- Dryer - Electric
- Walls/Ceilings: 9'+ Ceilings
- Stove - Wood
Subdivision
- 000
Lot Information
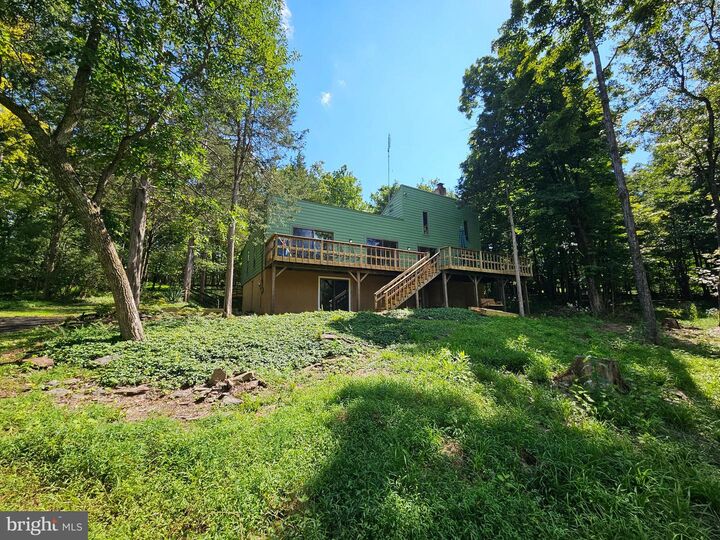
- Trees/Wooded
- Corner
- Sloping
- Front Yard
- Rear Yard
- Sideyard(s)
Property Features
- Above Grade
- Below Grade
- Fireplace: Stone
- Foundation: Concrete Perimeter
- Foundation: Brick/Mortar
Heating and Cooling
- Forced Air
- Wall Unit
Basement Information
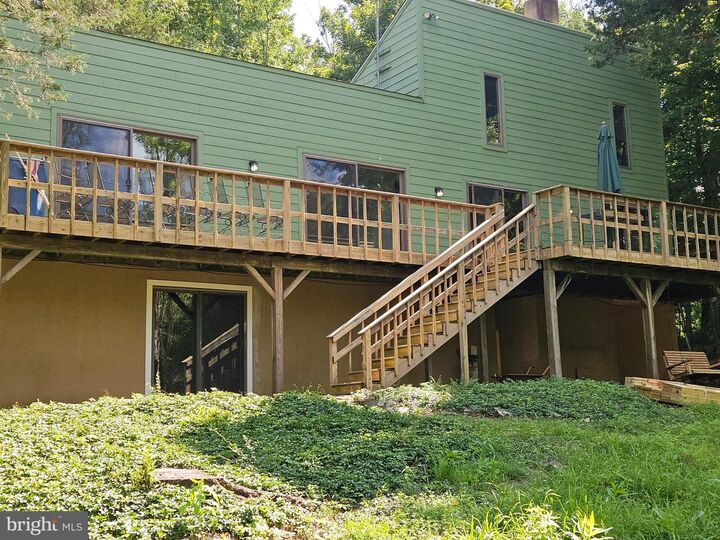
- Walkout Level
- Full
- Partially Finished
Flooring
- Vinyl
Exterior Features
- Frame
- Roof: Pitched
Utility Information
- Sewer: On Site Septic
- Fuel: Oil
School Information
- High School: Central Bucks High School East
Stories
- 2
Living Area
- 1,715 sqft
Location
Disclaimer: Copyright 2026 Bright MLS IDX. All rights reserved. This information is deemed reliable, but not guaranteed. The information being provided is for consumers’ personal, non-commercial use and may not be used for any purpose other than to identify prospective properties consumers may be interested in purchasing. Data last updated 10/23/26 10:33

Description