
191 Hemlock Road Pocono Twp, PA 18372
Listing Courtesy of: LEHIGH VALLEY ASSOCIATION OF REALTORS / Listed By: Daniele Davanzo, Coldwell Banker Hearthside

  191 Hemlock Road Pocono Twp, PA 18372

Coming Soon (1 Days)
$350,000 (USD)
4
BED
2
BATH
2,104
SQFT

Description

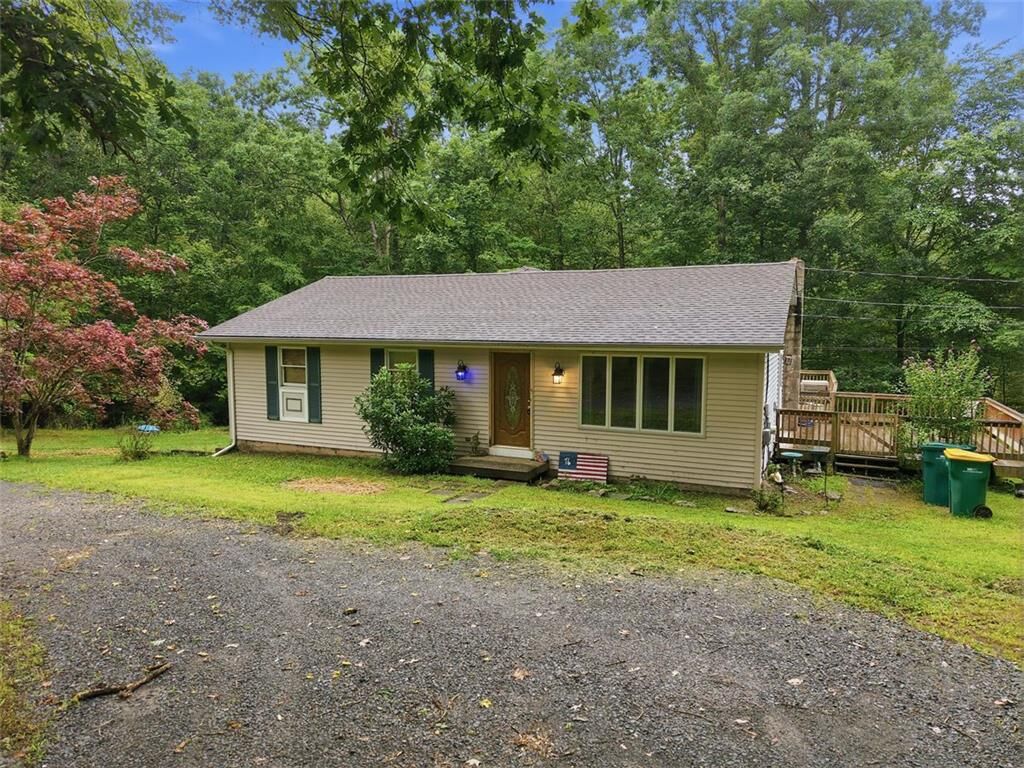
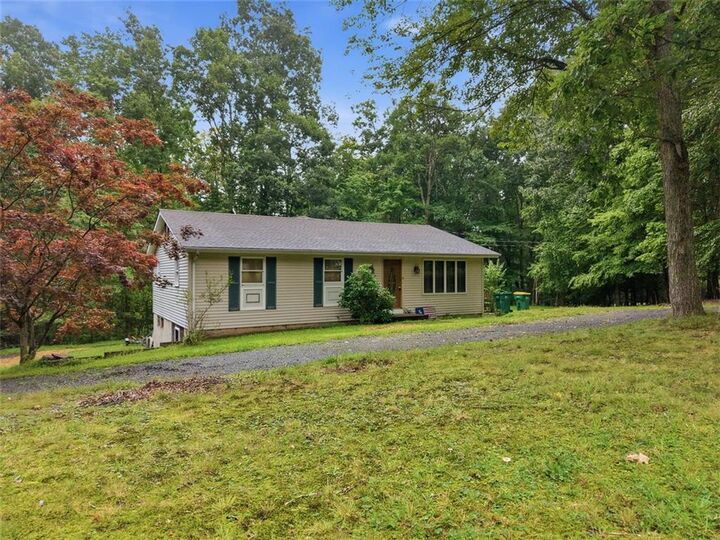
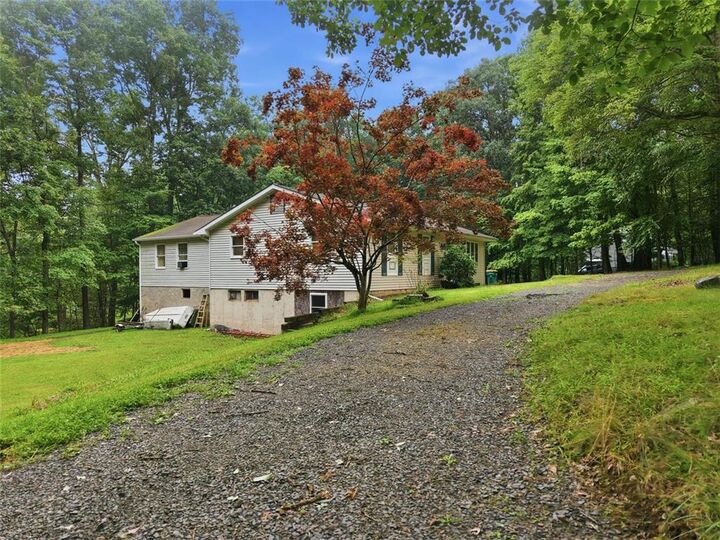
Your Pocono Mountain Retreat Awaits! ?? Discover the possibilities in this spacious 4-bedroom, 2-full-bath ranch home, nestled on a beautiful 1-acre partially wooded lot in the heart of the Pocono Mountains. With a little TLC, this home has all the ingredients to become the perfect mountain getaway--or your year-round retreat. MORE PICTURES COMING SOON! SHOWINGS START SEPT The heart of the home is the impressive great room, featuring soaring cathedral ceilings and a cozy fireplace, creating a warm and inviting space for relaxing, entertaining, and gathering with family and friends. Step outside onto the wrap-around deck, where you can enjoy your morning coffee, dine al fresco, or simply take in the peaceful wooded surroundings. The partially finished basement offers additional living space, including a bonus room that could serve as a home office, guest space, recreation room, or hobby area. Four bedrooms provide plenty of room for family and guests. Located just minutes from Route 611 and Interstate 80, you'll enjoy easy access to everything the Pocono Mountains have to offer--from shopping outlets, waterparks, restaurants, and entertainment to nearby hospitals and everyday conveniences. Whether you're looking for a full-time residence, weekend escape, or investment opportunity, this property offers space, privacy, location, and potential. Bring your vision and a little TLC, and transform this house into the Pocono Mountain home you've been dreaming about! MORE PICTURES COMING SOON!! SHOWINGS START SEPT 3.

MLS #:
783677
Taxes
$5,315
Lot Size
1 acres
Type
Single-Family Home
Year Built
1979
Style
Ranch
School District
Pocono Mountain
County
Monroe County
Community
No Subdivision

Listed By

Daniele Davanzo, Coldwell Banker Hearthside
Source
LEHIGH VALLEY ASSOCIATION OF REALTORS
Last checked Aug 31 2026 at 9:05 PM EDT
Bathroom Details
  • Full Bathrooms: 2
Interior Features
  • Dishwasher
  • Microwave
  • Electric Oven
  • Washer
  • Electric Range
  • Oil Water Heater
  • Laundry: Washer Hookup
  • Trash Compactor
  • Laundry: Dryer Hookup
Subdivision
  • No Subdivision
Property Features
  • Fireplace: Family Room
  • Fireplace: Gas Log
  • Foundation: Basement
Heating and Cooling
  • Baseboard
  • Hot Water
  • Oil
  • Attic Fan
  • Ceiling Fan(s)
  • Wall/Window Unit(s)
Basement Information
  • Full
  • Partially Finished
  • Concrete
Flooring
  • Hardwood
  • Vinyl
  • Carpet
Exterior Features
  • Roof: Fiberglass
  • Roof: Asphalt
Utility Information
  • Utilities: Water Source: Well
  • Sewer: Septic Tank
School Information
  • High School: Pocono Mountain East
Parking
  • Driveway
Stories
  • 1
Living Area
  • 2,104 sqft
Location
   
Calculate drive times to this property
 
Powered by INRIX® Drive Time

Powered by Walk Score®
Disclaimer: Copyright © 2026 Greater Lehigh Valley REALTORS® All Rights Reserved.
