

Listing Courtesy of: LEHIGH VALLEY ASSOCIATION OF REALTORS / Listed By: Shawn Leadbetter, Coldwell Banker Hearthside
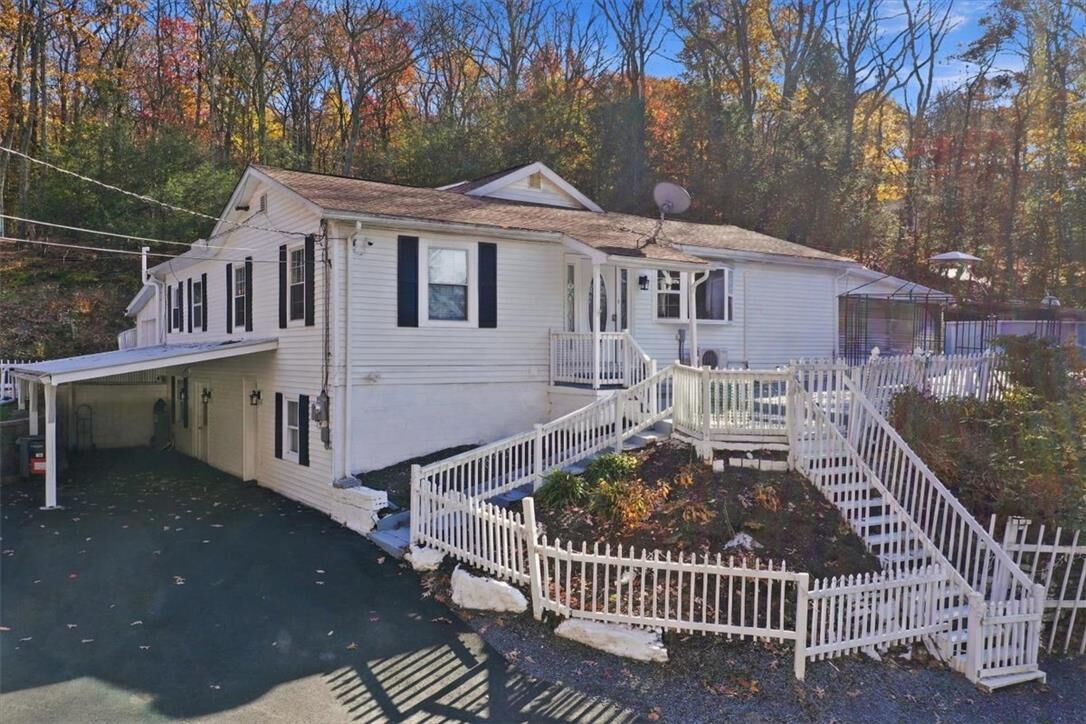
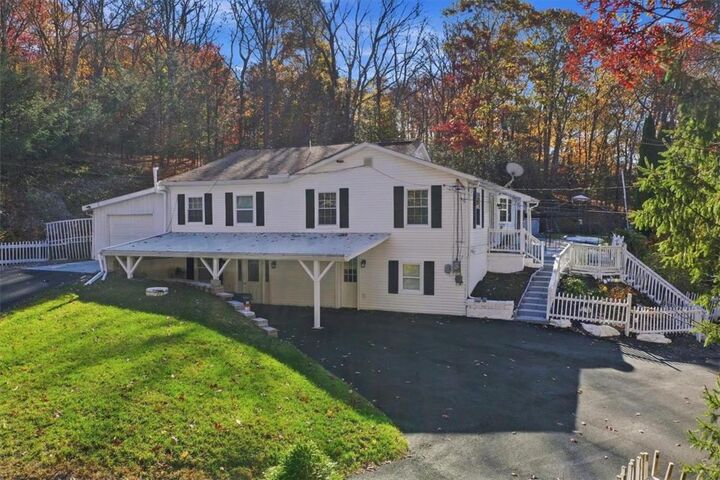
5312 Mitchell Lane Pocono Twp, PA 18370
Active (1 Days)
$405,000 (USD)
MLS #:
787222
787222
Taxes
$5,472
$5,472
Lot Size
0.86 acres
0.86 acres
Type
Single-Family Home
Single-Family Home
Year Built
1977
1977
Style
Ranch
Ranch
School District
Pocono Mountain
Pocono Mountain
County
Monroe County
Monroe County
Listed By
Shawn Leadbetter, Coldwell Banker Hearthside
Source
LEHIGH VALLEY ASSOCIATION OF REALTORS
Last checked Nov 10 2026 at 10:44 AM EST
LEHIGH VALLEY ASSOCIATION OF REALTORS
Last checked Nov 10 2026 at 10:44 AM EST
Bathroom Details
- Full Bathrooms: 4
- Half Bathroom: 1
Interior Features
- Gas Range
- Gas Oven
- Separate/Formal Dining Room
- Dining Area
- Electric Water Heater
- Washer
- Refrigerator
- Laundry: Electric Dryer Hookup
- Laundry: Washer Hookup
- Electric Dryer
- Laundry: Dryer Hookup
Heating and Cooling
- Baseboard
- Electric
- Ductless
- Ceiling Fan(s)
Basement Information
- Full
- Exterior Entry
- Walk-Out Access
Pool Information
- Above Ground
Flooring
- Resilient
- Laminate
- Carpet
Exterior Features
- Roof: Fiberglass
- Roof: Asphalt
Utility Information
- Utilities: Water Source: Well
- Sewer: Septic Tank
Parking
- Garage Door Opener
- Driveway
Stories
- 1
Living Area
- 3,313 sqft
Location
Disclaimer: Copyright © 2026 Greater Lehigh Valley REALTORS® All Rights Reserved.

Description