
Listing Courtesy of: BRIGHT IDX / Listed By: Douglas Kriebel, Coldwell Banker Hearthside
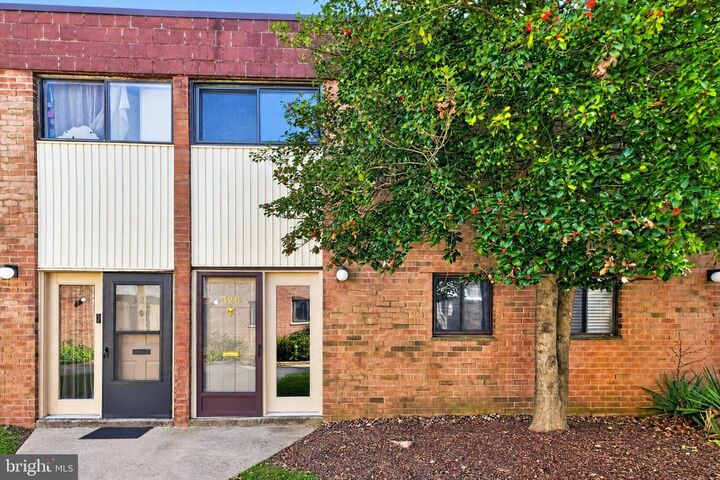
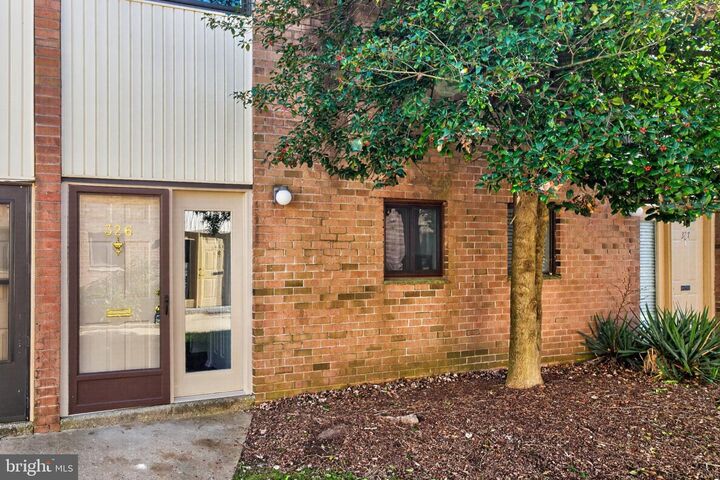
326 Centre Avenue 326 West Norriton, PA 19403
Active (1 Days)
$154,900 (USD)
MLS #:
PAMC2200374
PAMC2200374
Taxes
$2,761(2026)
$2,761(2026)
Type
Townhouse
Townhouse
Building Name
Center Ave Condo
Center Ave Condo
Year Built
1972
1972
Style
Colonial
Colonial
School District
Norristown Area
Norristown Area
County
Montgomery County
Montgomery County
Listed By
Douglas Kriebel, Coldwell Banker Hearthside
Source
BRIGHT IDX
Last checked Nov 19 2026 at 11:02 PM EST
BRIGHT IDX
Last checked Nov 19 2026 at 11:02 PM EST
Bathroom Details
- Full Bathroom: 1
- Half Bathroom: 1
Interior Features
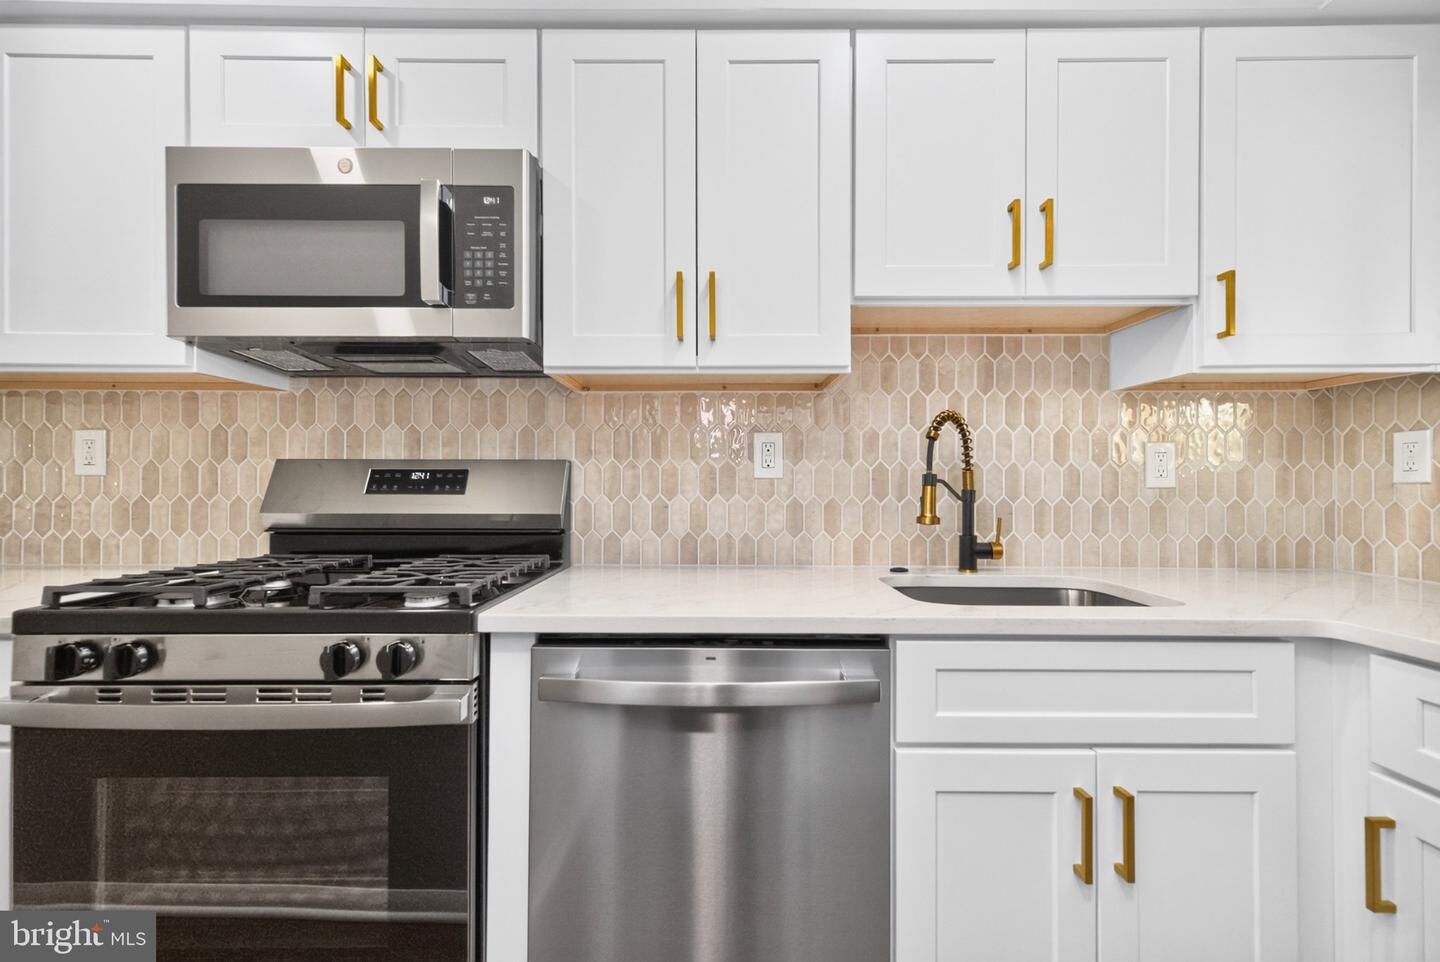
- Disposal
- Oven/Range - Gas
- Floor Plan - Open
- Walls/Ceilings: Dry Wall
- Recessed Lighting
- Energy Star Clothes Washer
- Washer/Dryer Stacked
- Built-In Range
- Built-In Microwave
- Energy Star Dishwasher
- Stainless Steel Appliances
- Dryer - Electric
- Ceiling Fan(s)
Subdivision
- Center Ave Condos
Lot Information
- Backs - Open Common Area
Property Features
- Above Grade
- Below Grade
- Foundation: Concrete Perimeter
Heating and Cooling
- Forced Air
- Central A/C
Flooring
- Carpet
- Luxury Vinyl Plank
Exterior Features
- Frame
- Brick Front
- Roof: Asphalt
- Roof: Architectural Shingle
Utility Information
- Sewer: Public Sewer
- Fuel: Natural Gas
School Information
- Elementary School: Marshall Street
- Middle School: Blockson
- High School: Norristown
Parking
- Asphalt Driveway
- General Common Elements
- Lighted Parking
Stories
- 2
Living Area
- 1,152 sqft
Location
Disclaimer: Copyright 2026 Bright MLS IDX. All rights reserved. This information is deemed reliable, but not guaranteed. The information being provided is for consumers’ personal, non-commercial use and may not be used for any purpose other than to identify prospective properties consumers may be interested in purchasing. Data last updated 11/19/26 15:02

Description