
Listing Courtesy of: LEHIGH VALLEY ASSOCIATION OF REALTORS / Listed By: Joseph "Joe" Cenchitz, Coldwell Banker Hearthside
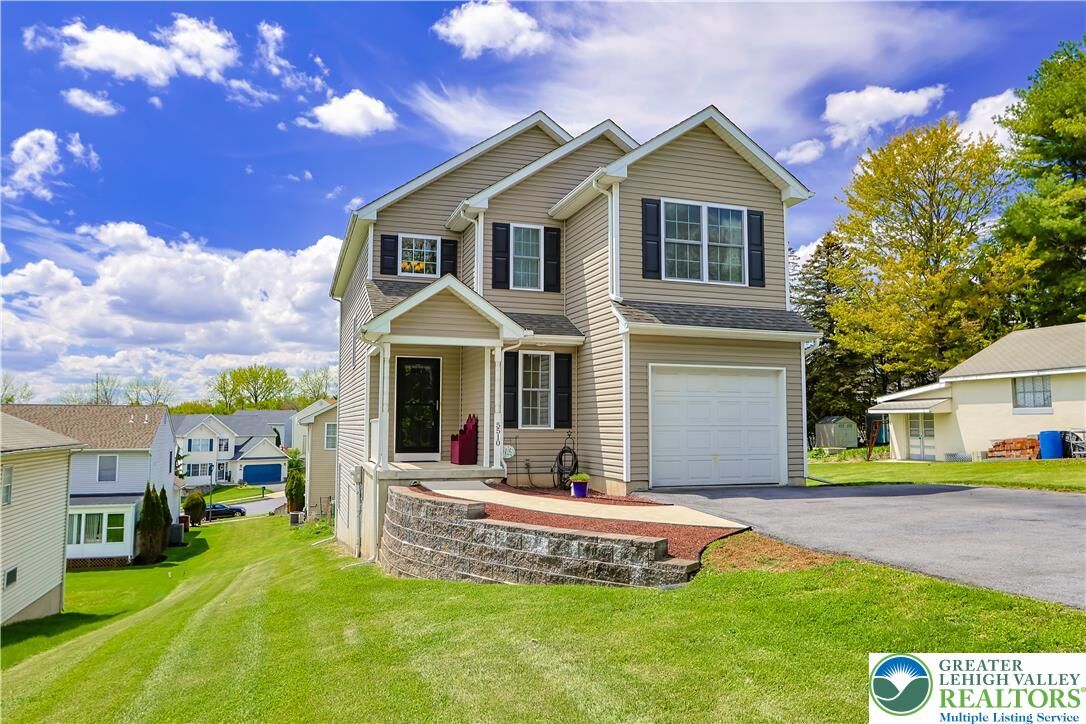
5510 N Coplay Road Whitehall Twp, PA 18052
Pending (144 Days)
$430,000 (USD)
Description
MLS #:
777739
777739
Taxes
$6,156
$6,156
Lot Size
6,024 SQFT
6,024 SQFT
Type
Single-Family Home
Single-Family Home
Year Built
2018
2018
Style
Colonial, Contemporary
Colonial, Contemporary
School District
Whitehall-Coplay
Whitehall-Coplay
County
Lehigh County
Lehigh County
Community
Fox Hollow
Fox Hollow
Listed By
Joseph "Joe" Cenchitz, Coldwell Banker Hearthside
Source
LEHIGH VALLEY ASSOCIATION OF REALTORS
Last checked Oct 17 2026 at 11:00 PM EDT
LEHIGH VALLEY ASSOCIATION OF REALTORS
Last checked Oct 17 2026 at 11:00 PM EDT
Bathroom Details
- Full Bathrooms: 2
- Half Bathroom: 1
Interior Features
- Dishwasher
- Separate/Formal Dining Room
- Dining Area
- Microwave
- Electric Water Heater
- Electric Oven
- Kitchen Island
- Electric Range
- Laundry: Washer Hookup
- Laundry: Dryer Hookup
Subdivision
- Fox Hollow
Property Features
- Foundation: Basement
Heating and Cooling
- Heat Pump
- Ceiling Fan(s)
- Central Air
Basement Information
- Other
- Exterior Entry
- Walk-Out Access
- Concrete
Flooring
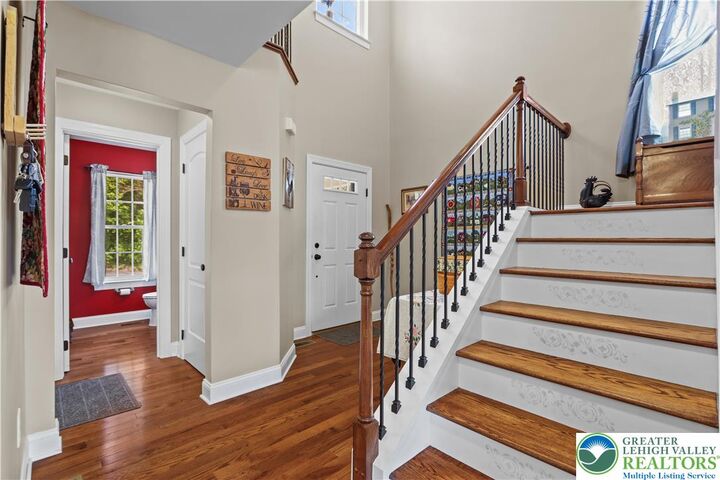
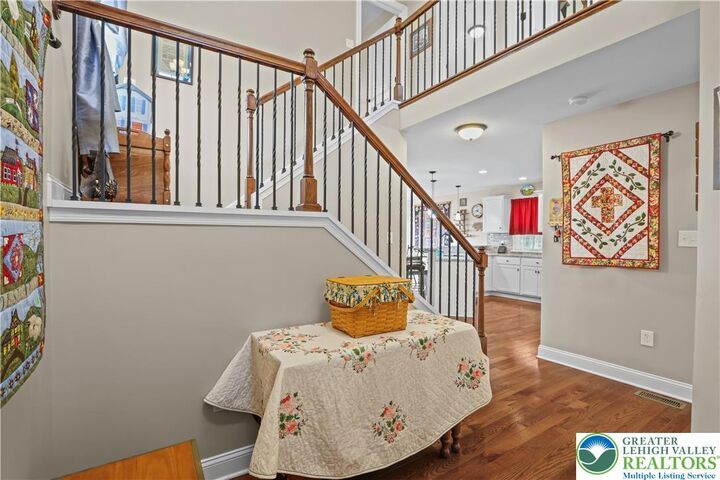
- Hardwood
- Tile
Exterior Features
- Roof: Fiberglass
- Roof: Asphalt
Utility Information
- Utilities: Water Source: Public
- Sewer: Public Sewer
Parking
- Off Street
- On Street
- Garage
- Garage Door Opener
- Attached
- Driveway
Living Area
- 1,665 sqft
Location
Disclaimer: Copyright © 2026 Greater Lehigh Valley REALTORS® All Rights Reserved.

The home offers three generously sized bedrooms, including a spacious primary suite, along with two full baths and a convenient half bath. Large windows throughout allow for an abundance of natural light, enhancing the warm and welcoming feel of every room. The walk-out basement provides endless possibilities for additional living space, a recreation area, home gym, office, or extra storage.
Step outside and enjoy the peaceful surroundings with plenty of room for outdoor entertaining, gardening, or relaxing evenings at home. Conveniently located near shopping, dining, parks, schools, and major commuter routes, this move-in ready property combines comfort, functionality, and location in one exceptional package. A true must-see home!