
Listing Courtesy of: BRIGHT IDX / Listed By: Lisa Linn, Coldwell Banker Hearthside; Connor Linn, Hearthside
1770 Locust Drive Yardley, PA 19067
Coming Soon
$749,995 (USD)
OPEN HOUSE TIMES
-
OPENSun, Oct 251:00 pm - 3:00 pm
Description
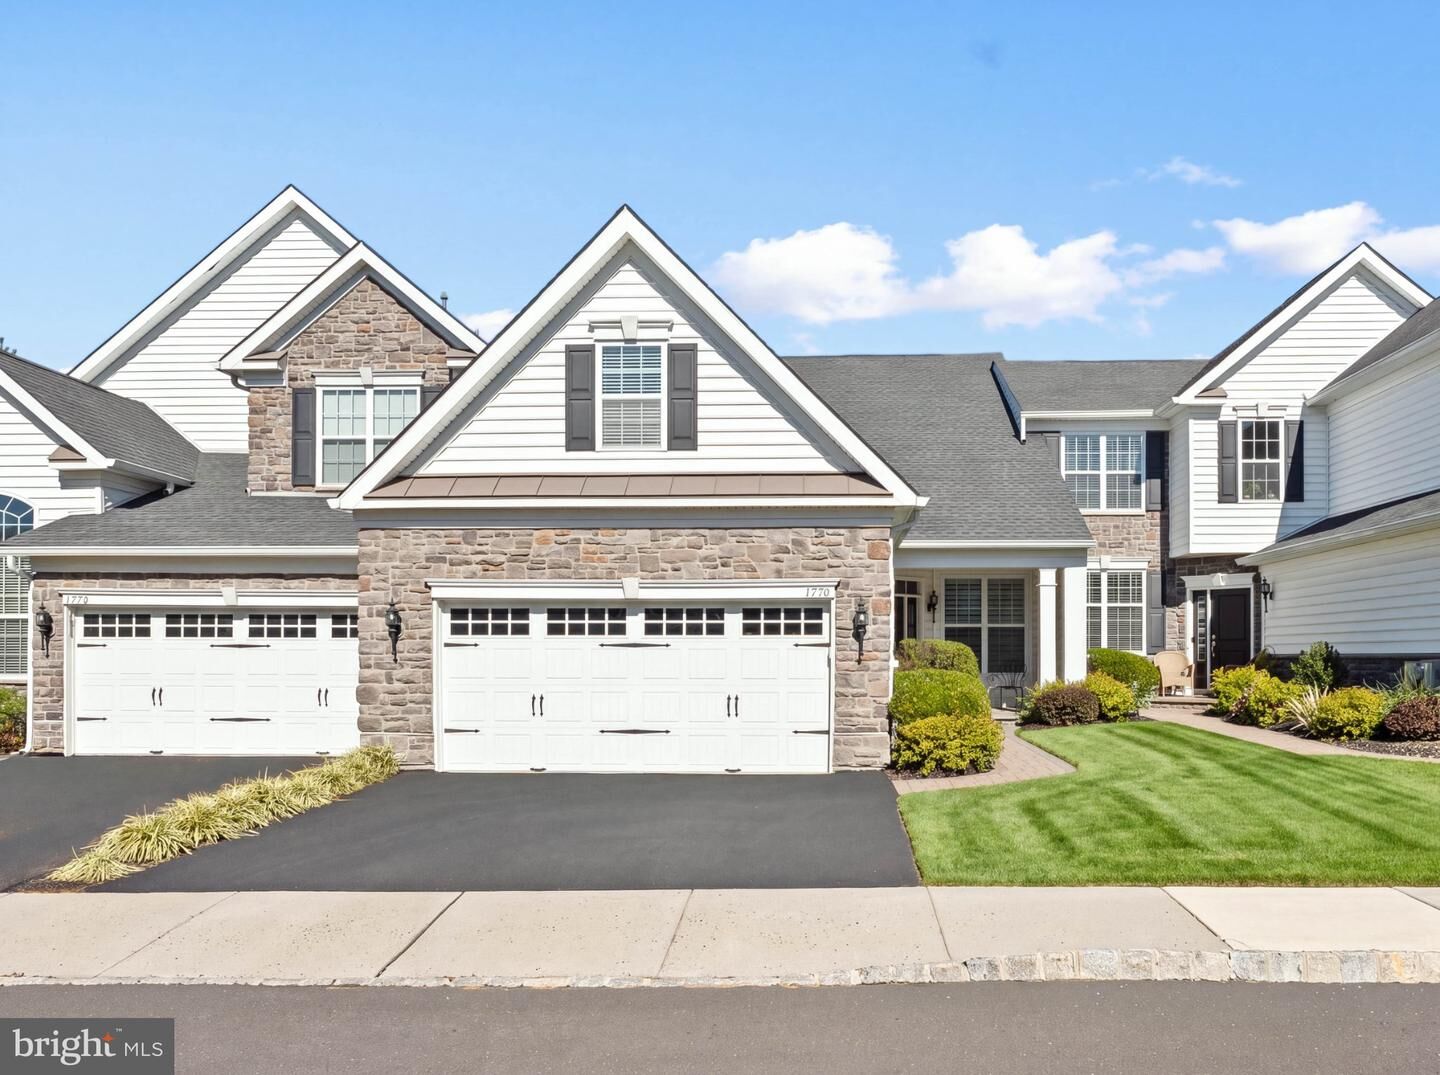
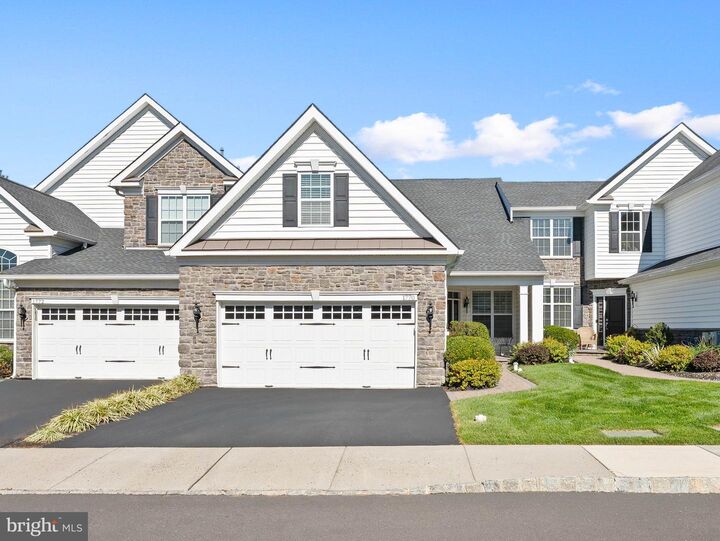
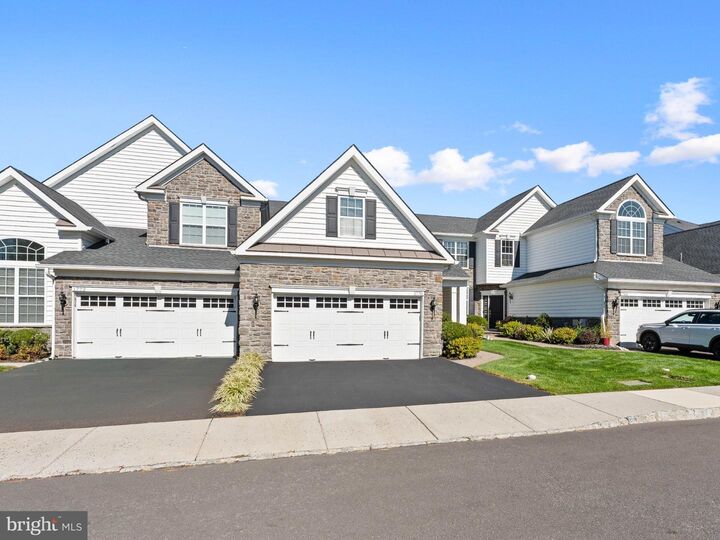
Welcome home to 1770 Locust Drive in Yardley’s premier master planned 55+ community, Regency at Yardley. Single story living at its best! Featuring 2 bedrooms, 2 bathrooms, a primary bedroom sitting room, and a bonus room above the garage. Enjoy approximately 2 years remaining on the Toll Brothers structural builder’s warranty, a location next to the beautiful rain garden on a dead end street, 10 foot ceilings, a gas fireplace, an oversized kitchen island, stainless steel appliances, model quality finishes, and a newer hot water heater.Don’t miss your chance to live in this exceptional home and community, where activities and opportunities for connection are unlimited!
MLS #:
PABU2133906
PABU2133906
Taxes
$12,946(2026)
$12,946(2026)
Type
Townhouse
Townhouse
Year Built
2018
2018
Style
Ranch/Rambler
Ranch/Rambler
School District
Pennsbury
Pennsbury
County
Bucks County
Bucks County
Listed By
Lisa Linn, Coldwell Banker Hearthside
Connor Linn, Coldwell Banker Hearthside
Connor Linn, Coldwell Banker Hearthside
Source
BRIGHT IDX
Last checked Oct 20 2026 at 10:22 PM EDT
BRIGHT IDX
Last checked Oct 20 2026 at 10:22 PM EDT
Bathroom Details
- Full Bathrooms: 2
Interior Features
- Wood Floors
- Cooktop
- Dishwasher
- Disposal
- Microwave
- Washer
- Refrigerator
- Exhaust Fan
- Entry Level Bedroom
- Kitchen - Gourmet
- Upgraded Countertops
- Kitchen - Island
- Floor Plan - Open
- Recessed Lighting
- Range Hood
- Combination Kitchen/Living
- Walls/Ceilings: Tray Ceilings
- Sprinkler System
- Built-In Range
- Built-In Microwave
- Formal/Separate Dining Room
- Stainless Steel Appliances
- Dryer - Gas
- Walk-In Closet(s)
- Walls/Ceilings: 9'+ Ceilings
- Ceiling Fan(s)
- Primary Bath(s)
- Bathroom - Walk-In Shower
Subdivision
- Regency At Yardley
Senior Community
- Yes
Property Features
- Above Grade
- Below Grade
- Fireplace: Gas/Propane
- Foundation: Slab
Heating and Cooling
- Forced Air
- Central A/C
Homeowners Association Information
- Dues: $416
Flooring
- Carpet
- Ceramic Tile
- Engineered Wood
Exterior Features
- Frame
- Roof: Asbestos Shingle
Utility Information
- Sewer: Public Sewer
- Fuel: Natural Gas
Parking
- Asphalt Driveway
Stories
- 1
Living Area
- 1,877 sqft
Location
Disclaimer: Copyright 2026 Bright MLS IDX. All rights reserved. This information is deemed reliable, but not guaranteed. The information being provided is for consumers’ personal, non-commercial use and may not be used for any purpose other than to identify prospective properties consumers may be interested in purchasing. Data last updated 10/20/26 15:22
