
Listing Courtesy of: LEHIGH VALLEY ASSOCIATION OF REALTORS / Listed By: Christopher "Chris" George, Coldwell Banker Hearthside; McKayla O'Connell, Hearthside
1537 Winthrop Avenue Hanover Twp, PA 18017
Coming Soon
$449,900 (USD)
OPEN HOUSE TIMES
-
OPENSat, Oct 101:00 pm - 3:00 pm
Description
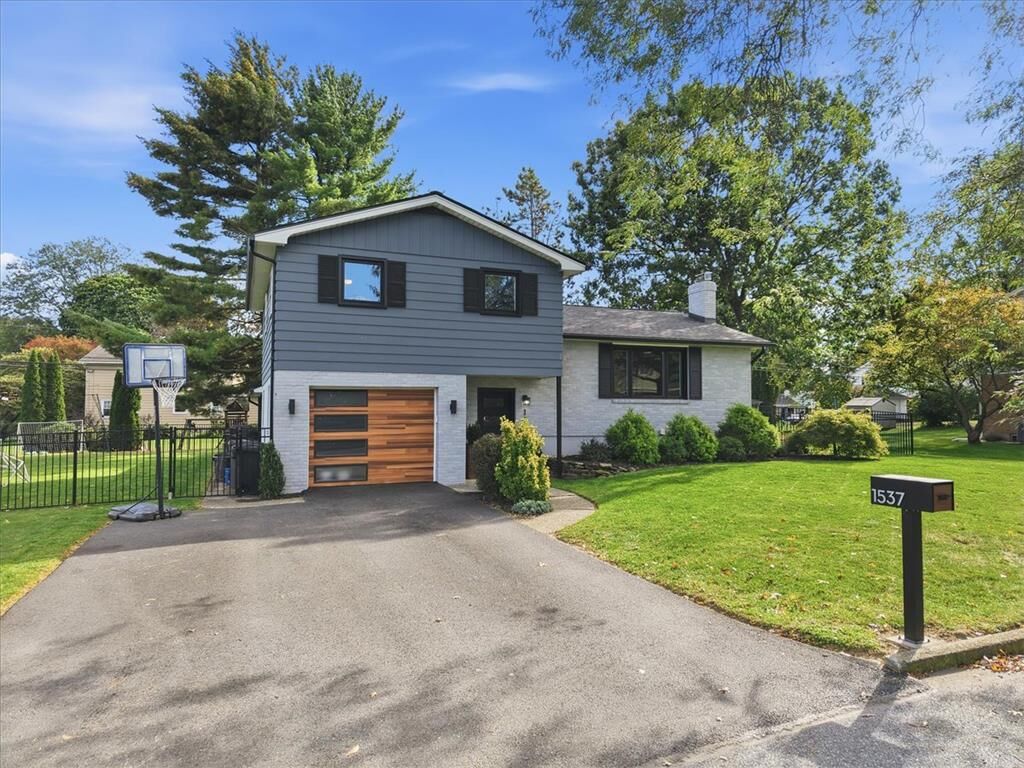
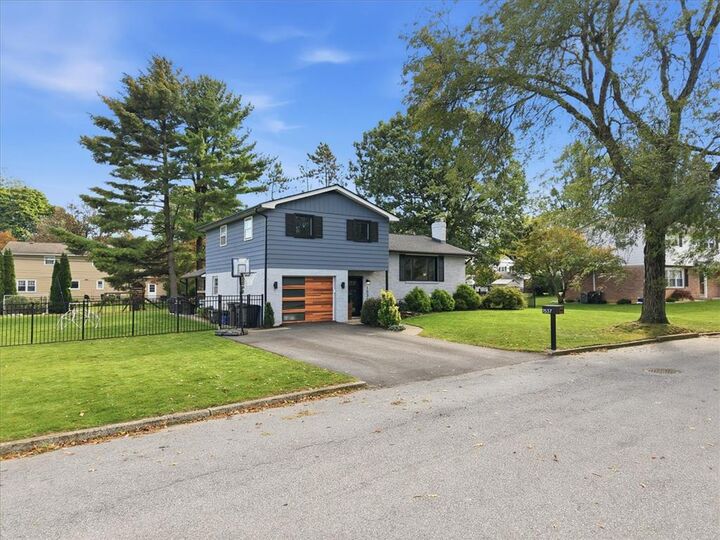
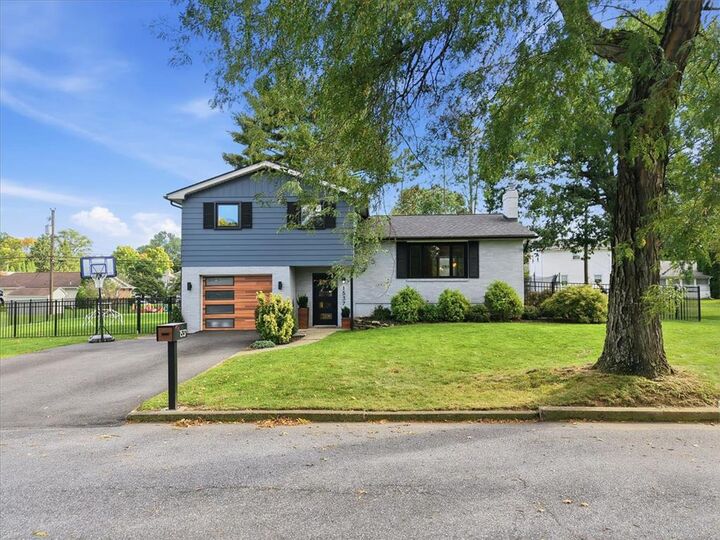
Welcome to 1537 Winthrop Avenue, where timeless character meets thoughtful updates in an established Bethlehem neighborhood. Featuring 4 bedrooms, 1.5 bathrooms, a finished basement, one-car garage, and a spacious, flat fenced-in backyard, this home offers plenty of room to live, gather, and make your own. Step inside to beautiful natural stone flooring, original hardwood floors, and custom built-ins that bring warmth and character to the home. The inviting living space is highlighted by a slate-faced wood-burning fireplace, creating the perfect place to settle in on cooler evenings. The renovated kitchen pairs style and function with soft-close cabinetry, natural stone flooring, and plenty of space for everyday meals and entertaining. Need more room? The finished basement offers flexible bonus space ideal for a media room, playroom, home gym, office, or additional recreation area. Outside, the large, level backyard is enclosed by a black aluminum fence and complemented by a concrete deck and patio, giving you plenty of space to entertain, play, or simply unwind. Freshly painted siding and brick, a beautiful wood garage door, and an asphalt fiberglass roof installed in 2025 add to the home's curb appeal and list of improvements. Conveniently located near shopping, recreation, major routes, and all that the Lehigh Valley has to offer, 1537 Winthrop Avenue blends original charm, modern updates, and everyday functionality into a home ready for its next chapter.
MLS #:
785797
785797
Taxes
$4,586
$4,586
Lot Size
0.26 acres
0.26 acres
Type
Single-Family Home
Single-Family Home
Year Built
1963
1963
Style
Split-Level
Split-Level
School District
Bethlehem
Bethlehem
County
Northampton County
Northampton County
Community
Delta Manor
Delta Manor
Listed By
Christopher "Chris" George, Coldwell Banker Hearthside
McKayla O'Connell, Coldwell Banker Hearthside
McKayla O'Connell, Coldwell Banker Hearthside
Source
LEHIGH VALLEY ASSOCIATION OF REALTORS
Last checked Oct 7 2026 at 9:25 PM EDT
LEHIGH VALLEY ASSOCIATION OF REALTORS
Last checked Oct 7 2026 at 9:25 PM EDT
Bathroom Details
- Full Bathroom: 1
- Half Bathroom: 1
Interior Features
- Dishwasher
- Separate/Formal Dining Room
- Dining Area
- Microwave
- Electric Water Heater
- Electric Oven
- Refrigerator
- Electric Range
- Eat-In Kitchen
Subdivision
- Delta Manor
Property Features
- Fireplace: Living Room
- Fireplace: Wood Burning
- Foundation: Basement
Heating and Cooling
- Baseboard
- Electric
- Heat Pump
- Central Air
Basement Information
- Concrete
Flooring
- Hardwood
- Tile
- Carpet
Exterior Features
- Roof: Fiberglass
- Roof: Asphalt
Utility Information
- Utilities: Water Source: Public
- Sewer: Public Sewer
Parking
- Off Street
- Garage
- Driveway
- Built In
Stories
- 1
Living Area
- 1,368 sqft
Location
Disclaimer: Copyright © 2026 Greater Lehigh Valley REALTORS® All Rights Reserved.
