
Listing Courtesy of: LEHIGH VALLEY ASSOCIATION OF REALTORS / Listed By: Guy Thompson, Coldwell Banker Hearthside
8092 Cross Creek Circle Upper Macungie Twp, PA 18031
Pending (62 Days)
$369,900 (USD)

Description
MLS #:
781217
781217
Taxes
$4,218
$4,218
Lot Size
11.29 acres
11.29 acres
Type
Townhouse
Townhouse
Year Built
2001
2001
Style
Colonial
Colonial
Views
Valley, Panoramic
Valley, Panoramic
School District
Parkland
Parkland
County
Lehigh County
Lehigh County
Community
Cross Creek Ii
Cross Creek Ii
Listed By
Guy Thompson, Coldwell Banker Hearthside
Source
LEHIGH VALLEY ASSOCIATION OF REALTORS
Last checked Sep 22 2026 at 3:36 PM EDT
LEHIGH VALLEY ASSOCIATION OF REALTORS
Last checked Sep 22 2026 at 3:36 PM EDT
Bathroom Details
- Full Bathrooms: 2
- Half Bathroom: 1
Interior Features
- Gas Range
- Gas Oven
- Gas Cooktop
- Disposal
- Dishwasher
- Separate/Formal Dining Room
- Dining Area
- Electric Water Heater
- Washer
- Refrigerator
- Dryer
Subdivision
- Cross Creek Ii
Property Features
- Fireplace: Gas Log
Heating and Cooling
- Gas
- Ceiling Fan(s)
- Central Air
Basement Information
- Finished
Homeowners Association Information
- Dues: $215/Monthly
Flooring
- Hardwood
- Ceramic Tile
- Carpet
Exterior Features
- Roof: Fiberglass
- Roof: Asphalt
Utility Information
- Utilities: Water Source: Public
- Sewer: Public Sewer
School Information
- High School: Parkland
Parking
- Off Street
- On Street
- Garage
- Garage Door Opener
- Attached
Stories
- 2
Living Area
- 2,612 sqft
Location
Disclaimer: Copyright © 2026 Greater Lehigh Valley REALTORS® All Rights Reserved.



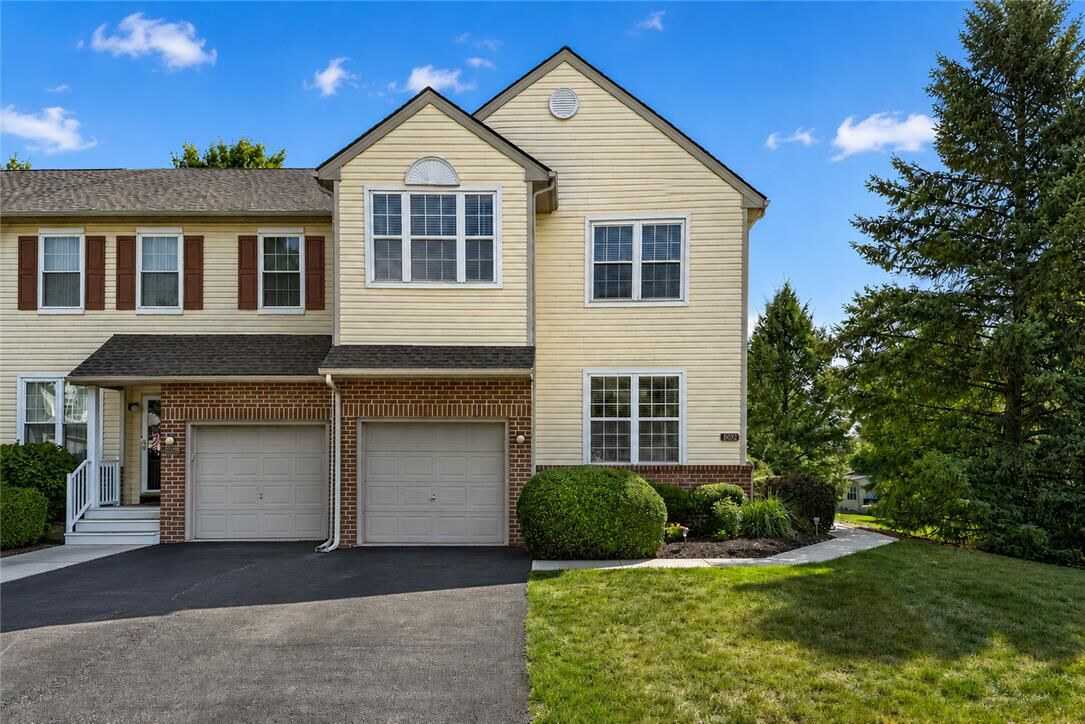
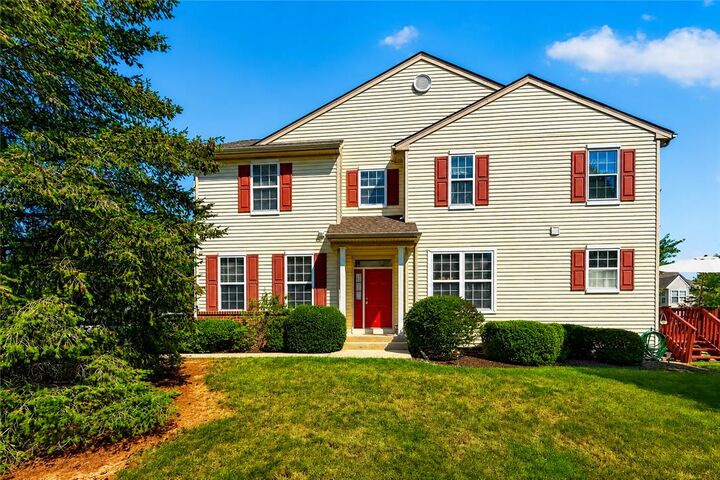
Welcome Home to Cross Creek! Beautifully maintained and move-in ready in the highly desirable Parkland School District, this spacious home offers the perfect blend of comfort, style, and convenience. Rich hardwood flooring welcomes you into the main living areas and upstairs halls, while the formal dining room showcases elegant wainscoting—perfect for hosting holidays and family gatherings. The spacious kitchen flows seamlessly into the living areas, creating an ideal layout for both everyday living and entertaining.
Upstairs, the over-sized primary suite features a generous sitting area, offering the perfect space for a home office, reading nook, fitness area, or private retreat. Two additional bedrooms provide flexibility for family, guests, or hobbies.
The fully finished lower level adds exceptional living space, ideal for a recreation room, media room, playroom, or home gym. Step outside to the rear deck overlooking the backyard—an inviting setting for grilling, entertaining, or simply relaxing after a long day. New roof installed in 2023.
Located in sought-after Upper Macungie Township with convenient access to I-78, Routes 22, 222/Hamilton Bypass, and Route 100, you'll enjoy quick commuting along with easy access to shopping, dining, parks, and everyday conveniences.
Homes offering this combination of space, location, and move-in-ready condition in Parkland School District don't come along often.