
 Facebook
 X
X
 Pinterest
 Copy Link
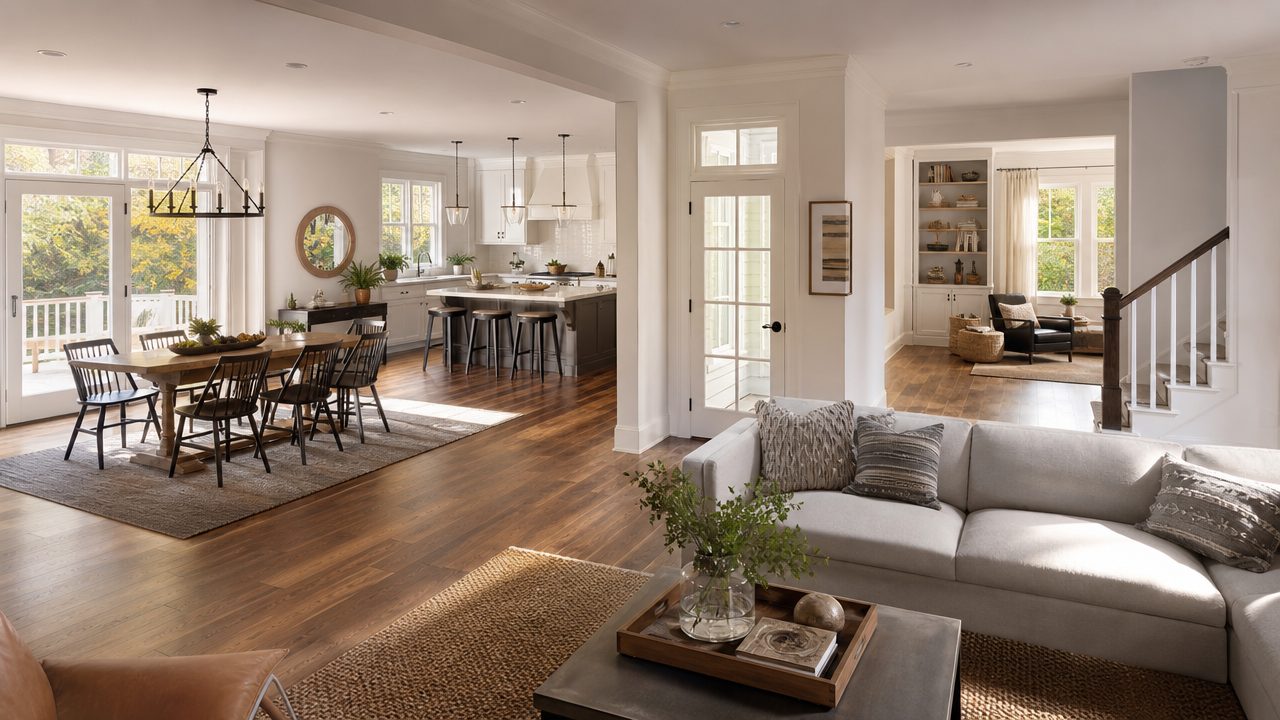
When comparing homes, square footage is one of the first numbers buyers notice. A 2,500-square-foot home sounds appealing compared with a 2,000-square-foot home.
But there’s another number that doesn’t appear in most listing headlines: how well that space actually works.
Two homes with nearly identical square footage can feel dramatically different depending on their floor plans.
It’s Not Just How Much Space You Have
Imagine two homes that are both 2,200 square feet.
One has a large, open kitchen and living area, useful bedrooms, good storage, and a convenient laundry location.
The other has several hallways, awkwardly shaped rooms, limited closet space, and a large portion of the square footage devoted to areas that don’t get much use.
On paper, they’re similar.
In everyday life, they may feel completely different.
Pay Attention to How You Move Through the House
When touring a property, think about the natural flow from one room to another.
Ask yourself:
- Is the kitchen conveniently located near the dining and living areas?
- Is the laundry room easy to access?
- Are bedrooms positioned where you’d want them?
- Does the entryway have enough space for everyday items?
- Is there a logical connection between indoor and outdoor living areas?
- Are there long hallways or awkward transitions?
These details can have a surprisingly large impact on how comfortable a home feels.
Don’t Forget the Furniture
One of the easiest ways to evaluate a floor plan is to imagine your existing furniture inside it.
Will your dining table fit comfortably?
Does the living room have enough wall space for your furniture and television?
Will a king-size bed leave enough room to move comfortably around the bedroom?
A room can technically be large enough while still being difficult to furnish.
Storage Counts, Too
Square footage doesn’t tell you how much useful storage a home provides.
Look inside closets, cabinets, pantries, garages, basements, and other storage areas.
A slightly smaller home with excellent storage may ultimately function better than a larger home where you’re constantly searching for somewhere to put things.
Think About How the Home Could Work in the Future
Your needs may change over time.
A spare bedroom might eventually become a home office. A finished basement could become a recreation area. A large loft might work as a study or guest space.
A flexible floor plan can give a home staying power as your needs evolve.
The Bottom Line
Square footage is useful information, but it doesn’t tell the whole story.
When comparing homes, pay attention not only to how much space you’re getting, but how that space is arranged and how easily it fits the way you actually live.
The right home isn’t necessarily the one with the biggest number. It may be the one that makes the best use of every square foot.
Looking for a home that fits your lifestyle? A Coldwell Banker Hearthside agent can help you evaluate the features, layout, and potential of different properties as you compare your options.
