
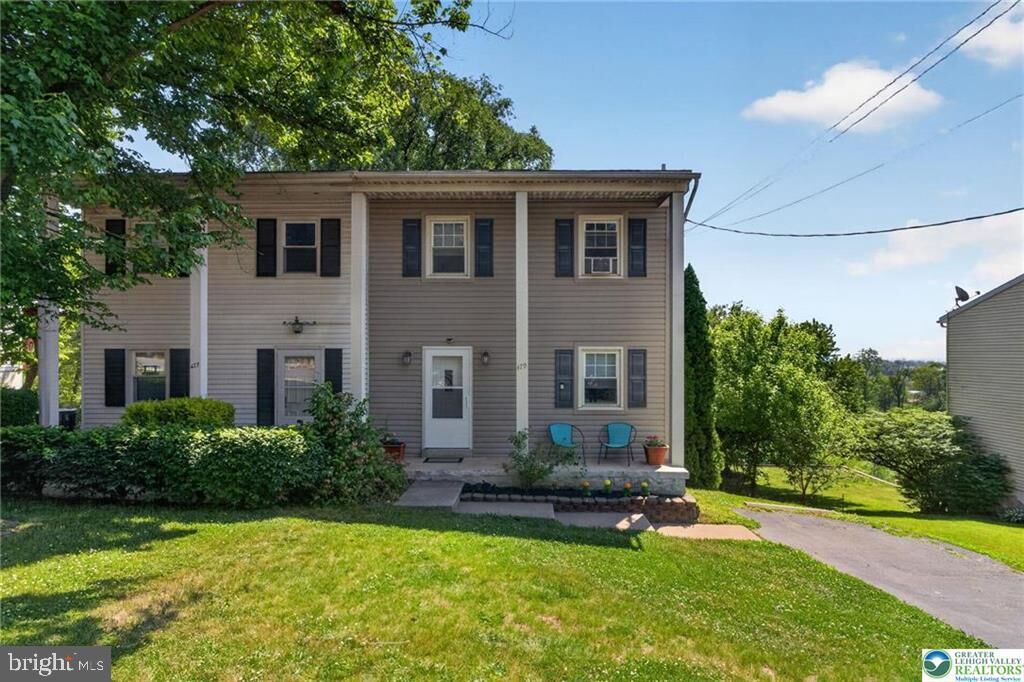
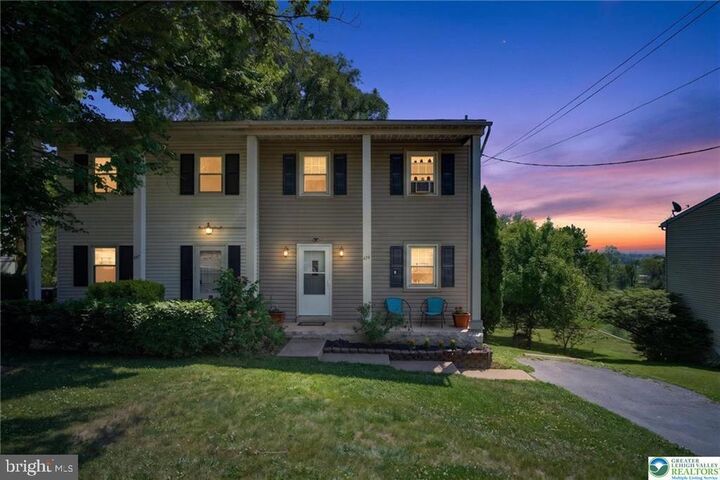
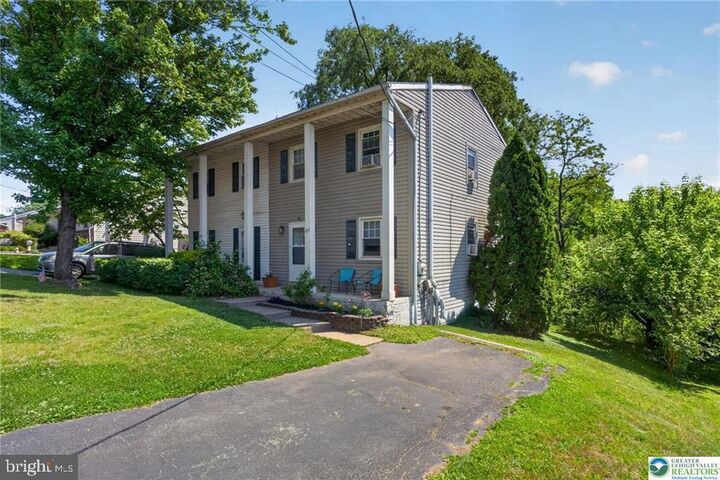
479 S 9th Street Akron, PA 17501
Listing Courtesy of: BRIGHT MLS / Listed By: Eric Leadbetter, Coldwell Banker Hearthside

  479 S 9th Street Akron, PA 17501

Coming Soon
$275,000 (USD)
3
BED
2
BATH
1,500
SQFT

Description

Semi-detached twin in the Heart of Akron Borough!Welcome home to this bright, airy, well-maintained home. Featuring 3-bedrooms and 1 and a 1/2 bathrooms, this home perfectly blends comfortable indoor spaces with serene outdoor living. Tucked away in a peaceful Akron neighborhood (Ephrata Area School District), this property is filled with beautiful, natural light from the moment you step inside.The main level features a spacious living room that acts as the heart of the home. Step through the glass doors onto your private balcony—the absolute perfect spot for your morning coffee, a good book, or catching the sunset over Lancaster County. The main floor wraps up seamlessly with an inviting kitchen, dining area, and a convenient half bath.Downstairs, the partially finished walk-out basement offers incredible versatility. Whether you need a cozy family media room, a dedicated home office, a workout space, or a 4th bedroom, this bonus square footage has you covered while still leaving plenty of room for storage.Best of all? The lower level walks right out onto a large ground-level deck. Combined with the balcony above, you have an incredible multi-tiered setup for summer barbecues, hosting friends, or just relaxing in the fresh air.Upstairs, you’ll find three comfortable bedrooms with generous closet space and a full central bathroom.Schedule your showing today!

MLS #:
PALA2088640
Taxes
$4,042(2025)
Lot Size
0.29 acres
Type
Single-Family Home
Year Built
1977
Style
Other
School District
Ephrata Area
County
Lancaster County

Listed By

Eric Leadbetter, Coldwell Banker Hearthside
Source
BRIGHT MLS
Last checked Jul 8 2026 at 6:06 PM EDT
Bathroom Details
  • Full Bathroom: 1
  • Half Bathroom: 1
Property Features
  • Above Grade
  • Below Grade
  • Foundation: Other
Heating and Cooling
  • Other
  • Window Unit(s)
Basement Information
  • Full
  • Partially Finished
Exterior Features
  • Vinyl Siding
  • Frame
Utility Information
  • Sewer: Public Sewer
  • Fuel: Electric
Stories
  • 2
Living Area
  • 1,500 sqft
Location
   
Calculate drive times to this property
 
Powered by INRIX® Drive Time

Powered by Walk Score®
Disclaimer: Copyright 2026 Bright MLS. All rights reserved. This information is deemed reliable, but not guaranteed. The information being provided is for consumers’ personal, non-commercial use and may not be used for any purpose other than to identify prospective properties consumers may be interested in purchasing. Data last updated 7/8/26 11:06
