
Listing Courtesy of: LEHIGH VALLEY ASSOCIATION OF REALTORS / Listed By: Bernadette Rabel, Coldwell Banker Hearthside
2530 Walnut Street Allentown City, PA 18104
Pending (43 Days)
$335,000 (USD)
Description
MLS #:
783979
783979
Taxes
$5,119
$5,119
Lot Size
3,840 SQFT
3,840 SQFT
Type
Single-Family Home
Single-Family Home
Year Built
1930
1930
Style
Colonial, Other
Colonial, Other
Views
Panoramic
Panoramic
School District
Allentown
Allentown
County
Lehigh County
Lehigh County
Community
Hamilton Park
Hamilton Park
Listed By
Bernadette Rabel, Coldwell Banker Hearthside
Source
LEHIGH VALLEY ASSOCIATION OF REALTORS
Last checked Oct 17 2026 at 9:58 PM EDT
LEHIGH VALLEY ASSOCIATION OF REALTORS
Last checked Oct 17 2026 at 9:58 PM EDT
Bathroom Details
- Full Bathroom: 1
- Half Bathroom: 1
Interior Features
- Walk-In Closet(s)
- Gas Water Heater
- Dishwasher
- Dining Area
- Electric Oven
- Family Room Main Level
- Washer
- Refrigerator
- Dryer
- Utility Room
- Mud Room
- Electric Range
Subdivision
- Hamilton Park
Property Features
- Fireplace: Family Room
- Fireplace: Wood Burning
Heating and Cooling
- Gas
- Hot Water
- Radiator(s)
- Central Air
Basement Information
- Full
- Exterior Entry
Flooring
- Hardwood
- Tile
- Carpet
Exterior Features
- Roof: Fiberglass
- Roof: Asphalt
Utility Information
- Utilities: Water Source: Public
- Sewer: Public Sewer
Parking
- Off Street
- On Street
- Garage
- Carport
- Detached
Stories
- 2
Living Area
- 1,818 sqft
Location
Disclaimer: Copyright © 2026 Greater Lehigh Valley REALTORS® All Rights Reserved.

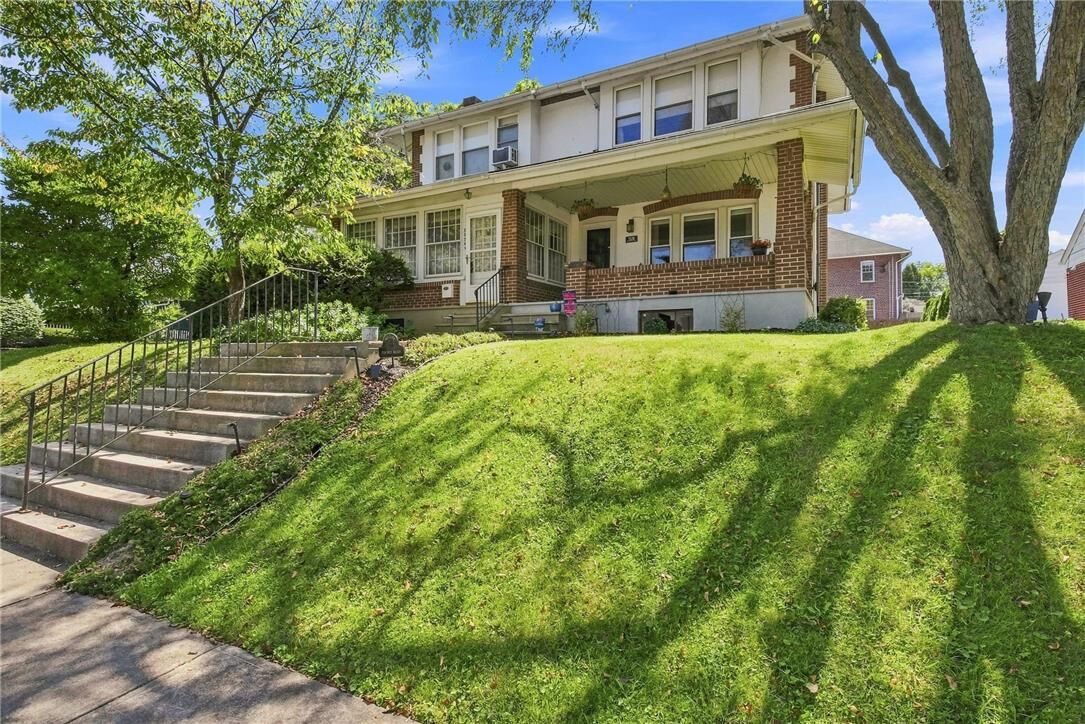
Inside, the home still holds onto the details that give houses of this era their character. Crown molding, hardwood floors throughout the first floor, and a classic tin ceiling—a beautiful nod to the craftsmanship and style of the 1930s—blend seamlessly with modern updates. The spacious, updated kitchen offers plenty of room to cook and gather, flowing into a dedicated dining room made for everything from weeknight dinners to hosting friends. A cozy family room with a wood-burning fire place gives you another inviting space to unwind, while a first-floor half bath adds everyday convenience.
Upstairs, the charm continues. Curl up with a good book in the primary bedroom’s cozy window seat, or start your morning with coffee on the balcony just off the second bedroom. A third bedroom and full bath round out the second floor, with plenty of flexibility for guests, a home office, or whatever fits your lifestyle.
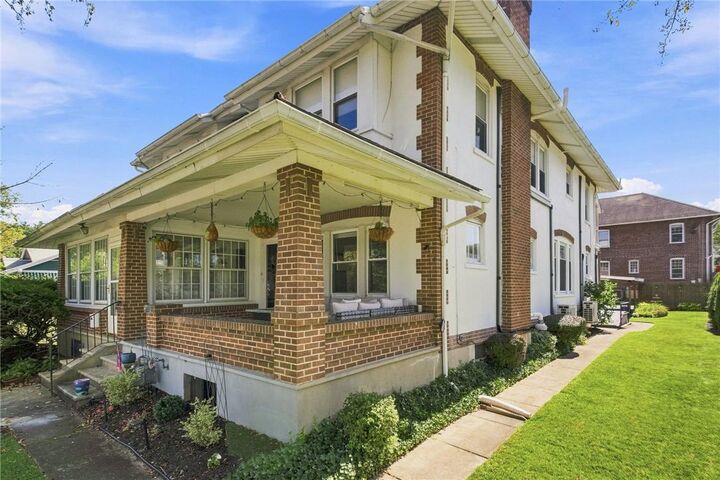
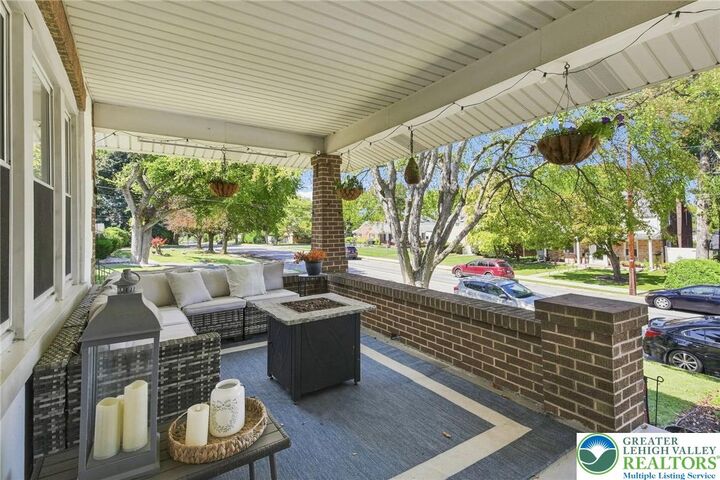
Outside, enjoy a beautifully manicured yard and patio area perfect for relaxing or entertaining, plus a one-car garage and additional carport. Tucked along a quiet street while still close to everything that makes Allentown’s West End so desirable—local restaurants, parks, shopping, and major routes. A home that keeps the character of the 1930s while giving you the modern comforts you want today.