
Listing Courtesy of: LEHIGH VALLEY ASSOCIATION OF REALTORS / Listed By: Nicholas Smith, Coldwell Banker Hearthside
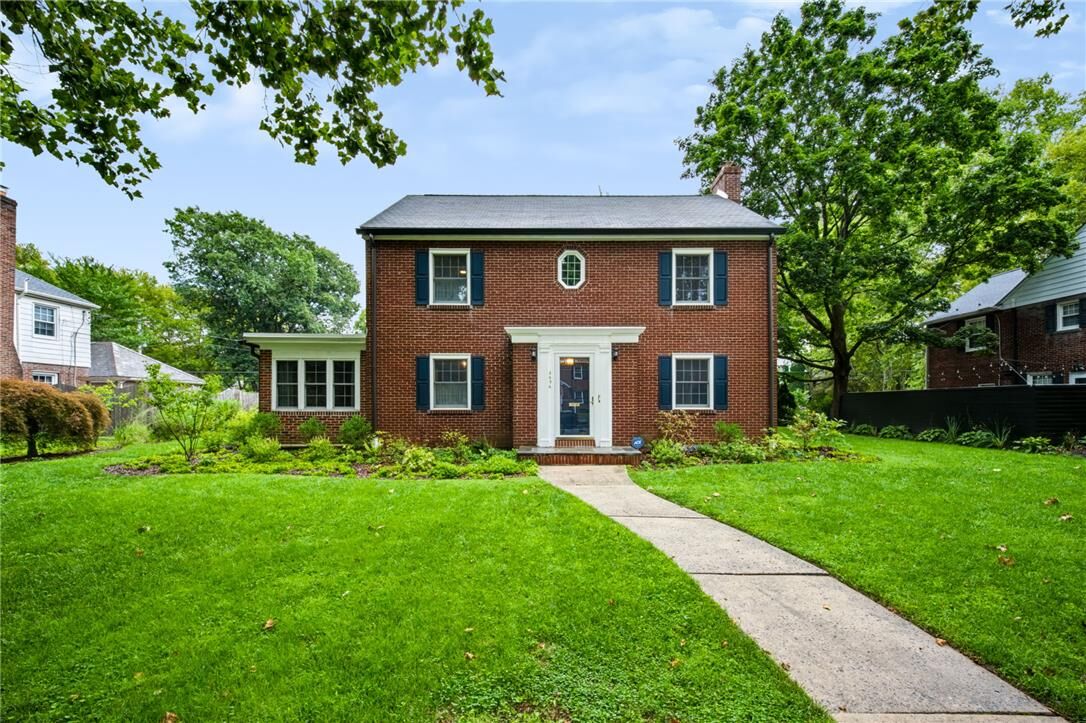
2636 W Greenleaf Allentown City, PA 18104
Pending (21 Days)
$480,000 (USD)
Description
MLS #:
783141
783141
Taxes
$8,435
$8,435
Lot Size
0.3 acres
0.3 acres
Type
Single-Family Home
Single-Family Home
Year Built
1950
1950
Style
Colonial
Colonial
School District
Allentown
Allentown
County
Lehigh County
Lehigh County
Community
College Heights
College Heights
Listed By
Nicholas Smith, Coldwell Banker Hearthside
Source
LEHIGH VALLEY ASSOCIATION OF REALTORS
Last checked Sep 17 2026 at 8:22 PM EDT
LEHIGH VALLEY ASSOCIATION OF REALTORS
Last checked Sep 17 2026 at 8:22 PM EDT
Bathroom Details
- Full Bathrooms: 2
- Half Bathroom: 1
Interior Features
- Dishwasher
- Storage
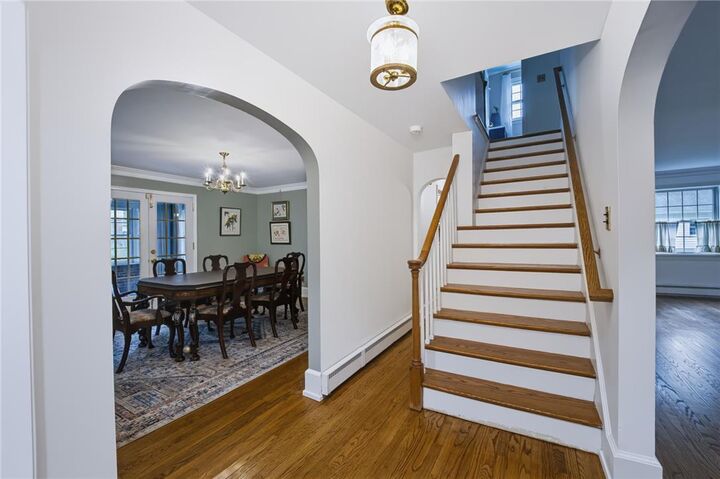
- Separate/Formal Dining Room
- Dining Area
- Attic
- Microwave
- Electric Oven
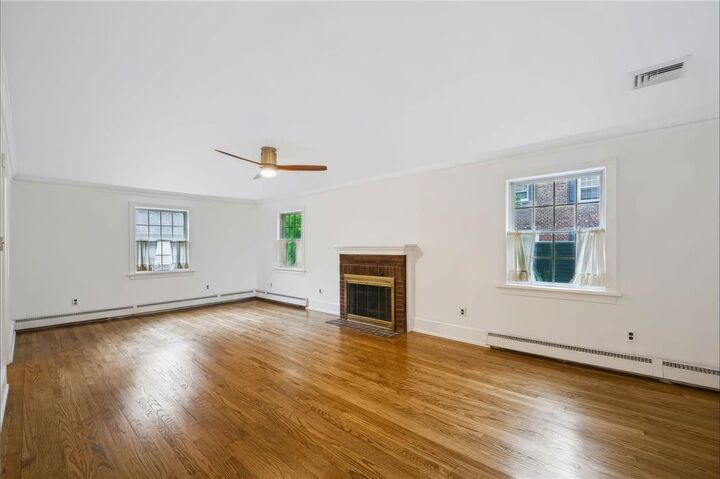
- Family Room Main Level
- Washer
- Refrigerator
- Electric Range
- Oil Water Heater
- Breakfast Area
- Laundry: Stacked
Subdivision
- College Heights
Property Features
- Fireplace: Family Room
Heating and Cooling
- Electric
- Oil
- Ductless
- Ceiling Fan(s)
- Central Air
Basement Information
- Full
- Partially Finished
- Rec/Family Area
Flooring
- Hardwood
Exterior Features
- Roof: Fiberglass
- Roof: Asphalt
Utility Information
- Utilities: Water Source: Public
- Sewer: Public Sewer
School Information
- Elementary School: Muhlenberg Elementary School
- Middle School: Trexler Middle School
- High School: William Allen High School
Parking
- Garage
- Detached
Stories
- 2
Living Area
- 2,455 sqft
Location
Disclaimer: Copyright © 2026 Greater Lehigh Valley REALTORS® All Rights Reserved.



An updated kitchen showcases granite counters, quality cabinetry, and stainless steel appliances. Three beautifully renovated bathrooms and generously-sized bedrooms with hardwood floors throughout create a polished feel. A flexible first-floor room offers endless potential—guest suite, private bedroom, additional living space, entertainment area—adapting seamlessly to your family's needs.
Native Pennsylvania plantings offer low-maintenance beauty while the 0.31-acre lot becomes an extension of your living space—ideal for morning coffee or gathering with those you love. Detached two-car garage and ample parking complete this rare package. Move-in ready, yet full of your potential. Don't miss out on this West End gem.