
Listing Courtesy of: LEHIGH VALLEY ASSOCIATION OF REALTORS / Listed By: Nicholas Smith, Coldwell Banker Hearthside; Jessica Byrnes, Hearthside
632 N Lafayette Street Allentown City, PA 18104
Pending (21 Days)
$249,900 (USD)
Description
MLS #:
782728
782728
Taxes
$3,369
$3,369
Lot Size
1,800 SQFT
1,800 SQFT
Type
Townhouse
Townhouse
Year Built
1928
1928
Style
Colonial
Colonial
Views
City Lights
City Lights
School District
Allentown
Allentown
County
Lehigh County
Lehigh County
Community
Horners Addition
Horners Addition
Listed By
Nicholas Smith, Coldwell Banker Hearthside
Jessica Byrnes, Coldwell Banker Hearthside
Jessica Byrnes, Coldwell Banker Hearthside
Source
LEHIGH VALLEY ASSOCIATION OF REALTORS
Last checked Sep 12 2026 at 11:31 AM EDT
LEHIGH VALLEY ASSOCIATION OF REALTORS
Last checked Sep 12 2026 at 11:31 AM EDT
Bathroom Details
- Full Bathroom: 1
Interior Features
- Gas Water Heater
- Gas Oven
- Dishwasher
- Separate/Formal Dining Room
- Dining Area
Subdivision
- Horners Addition
Heating and Cooling
- Gas
- Radiator(s)
- Wall/Window Unit(s)
Basement Information
- Full
- Exterior Entry
Exterior Features
- Roof: Rubber
Utility Information
- Utilities: Water Source: Public
- Sewer: Public Sewer
School Information
- Elementary School: Muhlenberg Elementary School
- Middle School: Trexler Middle School
- High School: William Allen High School
Parking
- Off Street
- On Street
- Carport
Stories
- 2
Living Area
- 1,310 sqft
Location
Disclaimer: Copyright © 2026 Greater Lehigh Valley REALTORS® All Rights Reserved.



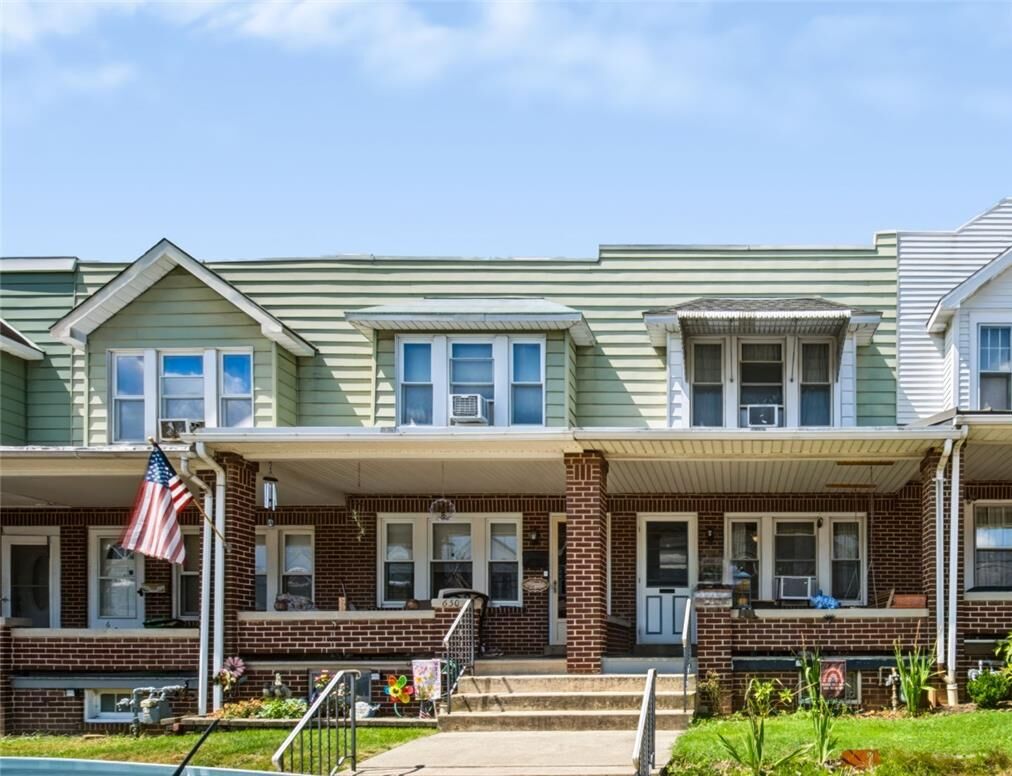
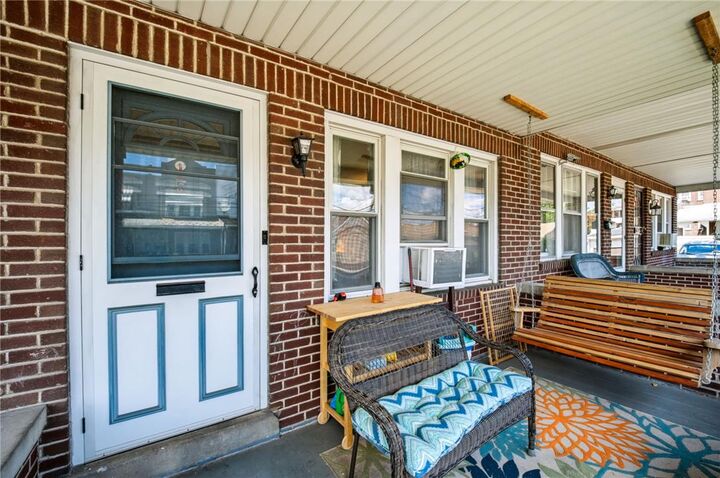
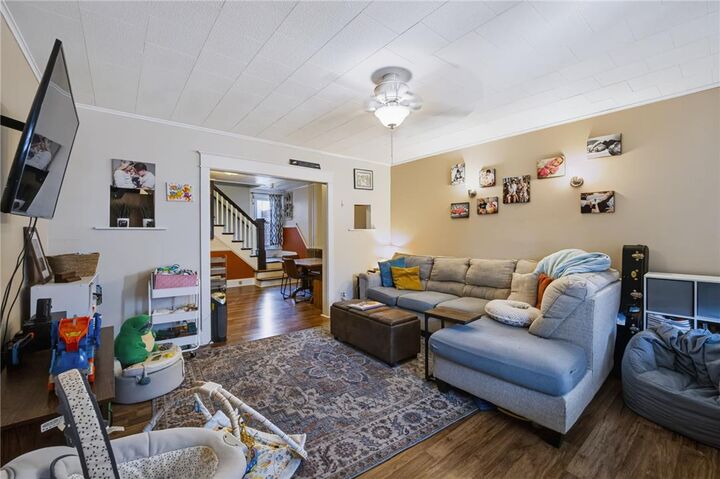
Charming 1928 traditional row home in the heart of West Allentown, where classic character meets thoughtful updates and a true neighborhood feel. Enjoy morning coffee on the inviting covered front porch or take advantage of the walkable location, just minutes from neighborhood restaurants, local favorites, and the Allentown Fairgrounds. Inside, this 3-bedroom, 1-bath home offers comfortable living spaces and a beautifully remodeled kitchen completed in 2025. Updates include waterproof laminate flooring, granite countertops, a stylish new backsplash, and a butcher block work area that adds both warmth and function. A convenient closet near the back entrance provides additional storage while helping to complete the cozy, practical space. Upstairs, two of the three bedrooms feature hardwood flooring, adding to the home's original charm. Outside, you'll find a manageable backyard with just enough space to relax, garden, or entertain, along with the added convenience of off-street parking. A radon remediation system is already in place for your peace of mind.
Full of character, nicely updated, and situated in a friendly West Allentown neighborhood close to dining, entertainment, and everyday conveniences—this is a wonderful opportunity to enjoy city living with a welcoming neighborhood vibe.