1012 Burnley Court Bensalem, PA 19020
Listing Courtesy of: BRIGHT IDX / Listed By: Kamlesh Patel, Coldwell Banker Hearthside; Shreedev "Shree" Patel, Hearthside

  1012 Burnley Court Bensalem, PA 19020

Coming Soon
$429,900 (USD)
3
BED
2
BATH
1,970
SQFT

Description

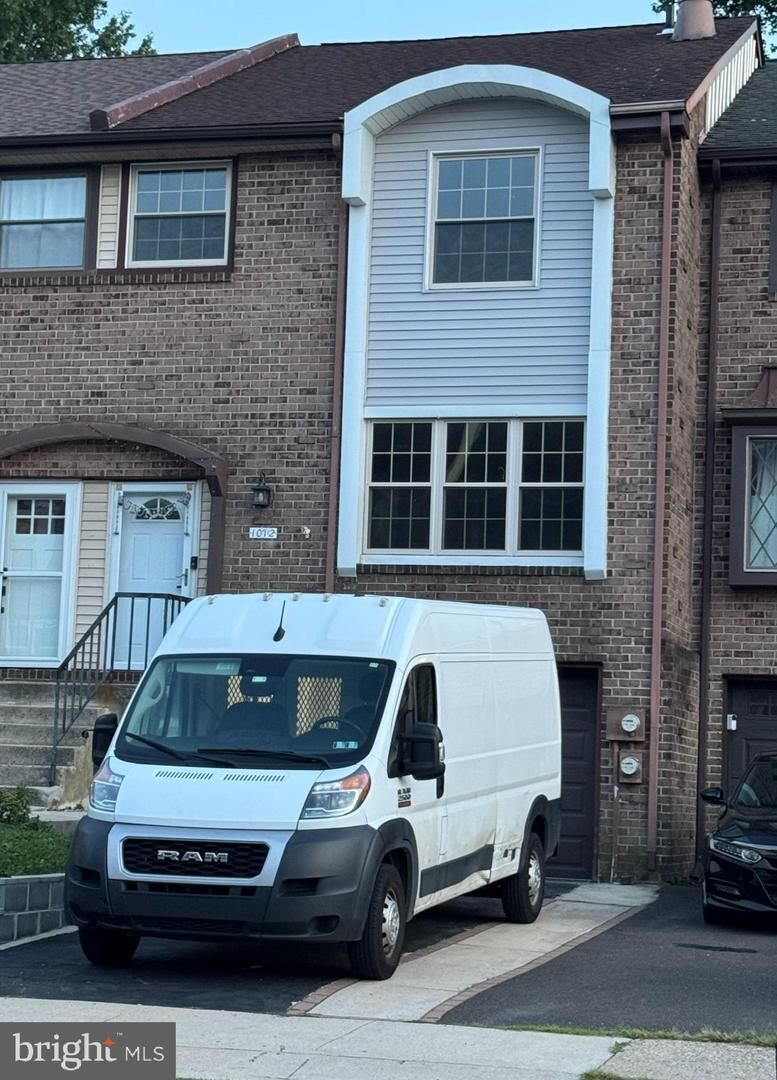
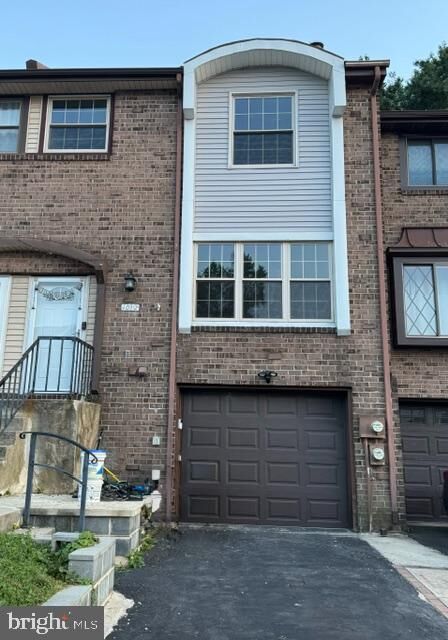
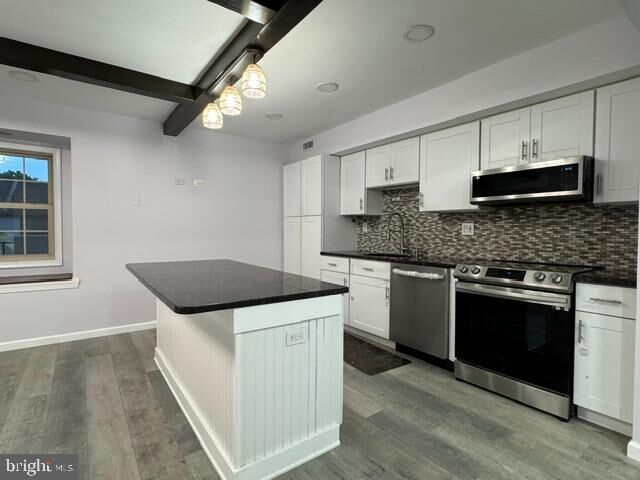
Experience the perfect blend of elegance, comfort, and convenience at 1012 Burnley Court!This beautifully renovated 3-bedroom, 2-full-bath brick-front townhome is tucked away on a quiet cul-de-sac in the highly desirable Clusters of Bensalem. Offering modern updates throughout, a one-car garage, a fully finished walk-out basement, and no HOA fees, this move-in-ready home combines luxury with low-maintenance living. Enjoy the feel of a brand-new home with fresh renovations, premium finishes, and peace of mind throughout. Sleek, high-quality laminate flooring flows seamlessly across every level, creating a stylish, carpet-free interior that is both beautiful and easy to maintain.The spacious main level features a bright living room with a cozy wood-burning fireplace, a formal dining room, and an expansive eat-in kitchen complete with an island, abundant cabinetry, and a sun-filled bay window—perfect for everyday living and entertaining. The generous primary suite serves as a private retreat, offering a large walk-in closet, additional closet space, and plenty of room to unwind. Two additional bedrooms are generously sized, and the spacious hall bathroom . A pull-down attic storage for added convenience.The fully finished walk-out basement significantly expands the living space, featuring approximately 15' x 15' sunroom and additional recreation room. A full bathroom, and sliding glass doors leading to a secluded, fully fenced backyard—ideal for entertaining, relaxing, or providing a safe space for pets and play. A dedicated laundry room is also conveniently located on this level. Additional features include a new kitchen exhaust hood, an attached one-car garage with interior access, , and a washer and dryer included with the sale.Commuters will appreciate the home's convenient location with easy access to major highways, shopping, dining, and public transportation, making travel throughout the region simple and efficient. Immediate possession is available, allowing you to move right in and start enjoying everything this exceptional home has to offer. Don't miss this rare opportunity to own a beautifully updated home in one of Bensalem's most sought-after neighborhoods. Schedule your private showing today!

MLS #:
PABU2126520
Taxes
$5,961(2026)
Lot Size
1,520 SQFT
Type
Townhouse
Year Built
1978
Style
Colonial
School District
Bensalem Township
County
Bucks County

Listed By

Kamlesh Patel, Coldwell Banker Hearthside
Shreedev "Shree" Patel, Coldwell Banker Hearthside
Source
BRIGHT IDX
Last checked Jul 23 2026 at 4:53 PM EDT
Bathroom Details
  • Full Bathrooms: 2
Interior Features
  • Wood Floors
  • Dishwasher
  • Combination Kitchen/Dining
  • Chair Railings
  • Oven - Self Cleaning
  • Walls/Ceilings: Dry Wall
  • Recessed Lighting
  • Butlers Pantry
  • Walls/Ceilings: Brick
  • Attic
  • Pantry
  • Walk-In Closet(s)
  • Walls/Ceilings: 9'+ Ceilings
  • Additional Stairway
  • Primary Bath(s)
  • Bathroom - Tub Shower
  • Bathroom - Stall Shower
Subdivision
  • Clusters
Property Features
  • Above Grade
  • Fireplace: Wood
  • Fireplace: Corner
  • Foundation: Concrete Perimeter
Heating and Cooling
  • Forced Air
  • Hot Water
  • Heat Pump - Electric Backup
  • Central A/C
Basement Information
  • Outside Entrance
  • Rear Entrance
  • Fully Finished
  • Connecting Stairway
  • Daylight
  • Full
  • Improved
  • Heated
  • Space for Rooms
  • Interior Access
  • Garage Access
Flooring
  • Wood
  • Fully Carpeted
  • Tile/Brick
Exterior Features
  • Brick
  • Vinyl Siding
  • Roof: Shingle
Utility Information
  • Utilities: Electric Available, Phone Available, Water Available, Sewer Available
  • Sewer: Public Sewer
  • Fuel: Electric
School Information
  • High School: Bensalem Township
Parking
  • Asphalt Driveway
Stories
  • 2
Living Area
  • 1,970 sqft
Location
   
Calculate drive times to this property
 
Powered by INRIX® Drive Time

Powered by Walk Score®
Disclaimer: Copyright 2026 Bright MLS IDX. All rights reserved. This information is deemed reliable, but not guaranteed. The information being provided is for consumers’ personal, non-commercial use and may not be used for any purpose other than to identify prospective properties consumers may be interested in purchasing. Data last updated 7/23/26 09:53