
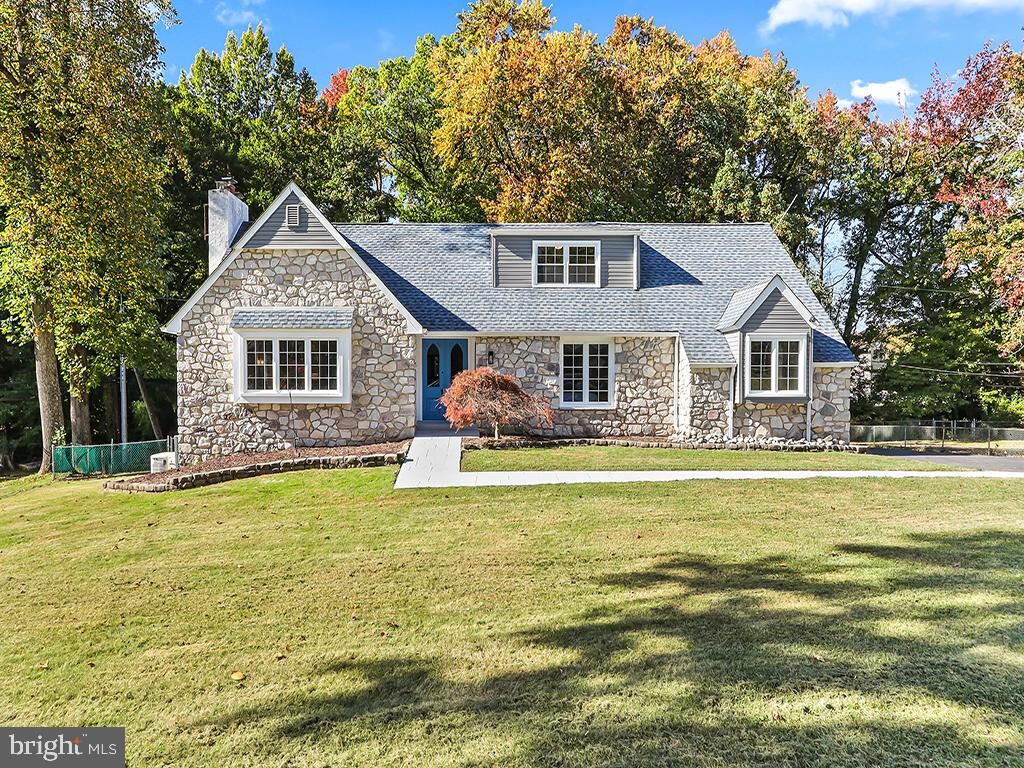
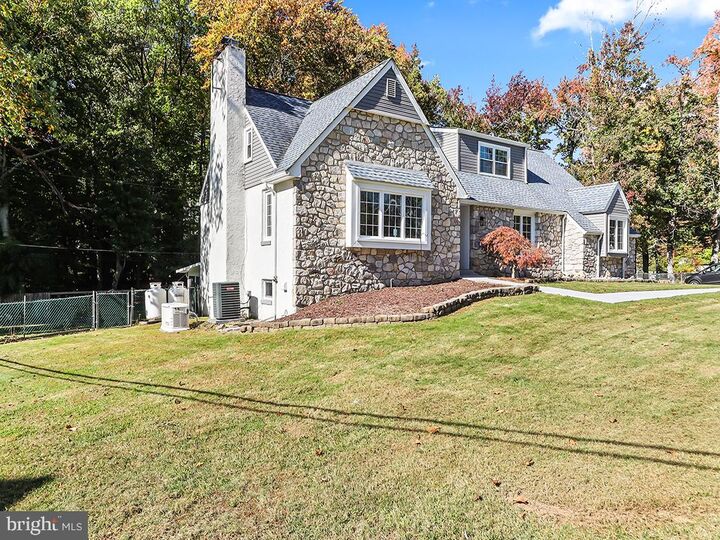
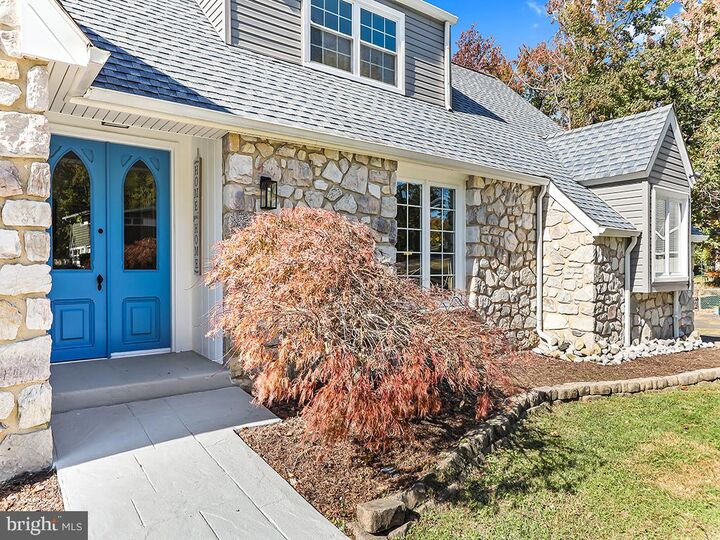
4400 Yates Road Bensalem, PA 19020
Listing Courtesy of: BRIGHT IDX / Listed By: Sarah Crowley, Coldwell Banker Hearthside

  4400 Yates Road Bensalem, PA 19020

Active (2 Days)
$694,999 (USD)

Description

The perfect Multi-Generational house space, versatility, and modern updates come together at 4400 E. Yates Road!Welcome to this beautifully updated 6-bedroom, 3-bathroom home offering an abundance of living space and a flexible floor plan designed to accommodate a variety of needs. This home is set on a beautiful 0.38 acre lot, INCLUDED in the sale is the attached lot behind the house which is 3/4 of an acre totaling 1.10 Acres total tax ID 02-077-051-014The main level features an expansive living area, perfect for both everyday living and entertaining. The kitchen provides direct access to a brand-new deck, creating the perfect space for outdoor dining, relaxing, or hosting gatherings.One of this home’s most impressive features is the approximately 1,700-square-foot lower-level in-law suite! Complete with its own private entrance, this spacious living area features a full kitchen, generous living room, bedroom, bathroom, bonus room, and dedicated laundry room. An enclosed sunroom offers even more space to unwind and enjoy throughout the seasons. This thoughtfully designed space offers incredible flexibility for extended family, multigenerational living, or guests while providing privacy and independence.Additional highlights include a detached garage with electricity, a whole-house generator for added peace of mind, and numerous updates throughout the home.With seven bedrooms, multiple living areas, and an exceptional lower-level suite, this property offers a rare combination of space, comfort, and versatility.Don’t miss the opportunity to make this unique property your own. Schedule your private showing today!

MLS #:
PABU2134398
Taxes
$8,930(2025)
Lot Size
0.38 acres
Type
Multifamily
Year Built
1968
Style
Traditional
School District
Bensalem Township
County
Bucks County

Listed By

Sarah Crowley, Coldwell Banker Hearthside
Source
BRIGHT IDX
Last checked Oct 27 2026 at 12:51 PM EDT
Bathroom Details
Subdivision
  • Glen Ashton Farms
Lot Information
  • Additional Lot(s)
Property Features
  • Above Grade
  • Below Grade
  • Foundation: Other
Heating and Cooling
  • Forced Air
  • Central A/C
Basement Information
  • Walkout Level
Exterior Features
  • Frame
Utility Information
  • Sewer: Public Sewer
  • Fuel: Oil
Living Area
  • 4,133 sqft
Location
   
Calculate drive times to this property
 
Powered by INRIX® Drive Time

Powered by Walk Score®
Disclaimer: Copyright 2026 Bright MLS IDX. All rights reserved. This information is deemed reliable, but not guaranteed. The information being provided is for consumers’ personal, non-commercial use and may not be used for any purpose other than to identify prospective properties consumers may be interested in purchasing. Data last updated 10/27/26 05:51
