
Listing Courtesy of: LEHIGH VALLEY ASSOCIATION OF REALTORS / Listed By: Nicholas Smith, Coldwell Banker Hearthside; Jessica Byrnes, Hearthside
4227 Bedford Drive Bethlehem Twp, PA 18020
Pending (41 Days)
$384,900 (USD)
Description
MLS #:
777910
777910
Taxes
$5,199
$5,199
Lot Size
7,920 SQFT
7,920 SQFT
Type
Townhouse
Townhouse
Year Built
1999
1999
Style
Colonial
Colonial
School District
Bethlehem
Bethlehem
County
Northampton County
Northampton County
Community
William Penn Plaza
William Penn Plaza
Listed By
Nicholas Smith, Coldwell Banker Hearthside
Jessica Byrnes, Coldwell Banker Hearthside
Jessica Byrnes, Coldwell Banker Hearthside
Source
LEHIGH VALLEY ASSOCIATION OF REALTORS
Last checked Jul 9 2026 at 4:43 PM EDT
LEHIGH VALLEY ASSOCIATION OF REALTORS
Last checked Jul 9 2026 at 4:43 PM EDT
Bathroom Details
- Full Bathrooms: 2
- Half Bathroom: 1
Interior Features
- Gas Range
- Gas Oven
- Disposal
- Dishwasher
- Storage
- Separate/Formal Dining Room
- Dining Area
- Attic
- Microwave
- Electric Water Heater
- Washer
- Laundry: Main Level
- Laundry: Electric Dryer Hookup
- Electric Dryer
Subdivision
- William Penn Plaza
Lot Information
- Flat
Heating and Cooling
- Forced Air
- Gas
- Central Air
Basement Information
- Full
Homeowners Association Information
- Dues: $250/Annually
Flooring
- Hardwood
- Ceramic Tile
- Carpet
Exterior Features
- Roof: Fiberglass
- Roof: Asphalt
Utility Information
- Utilities: Water Source: Public
- Sewer: Public Sewer
Parking
- Off Street
- On Street
- Garage
- Garage Door Opener
- Driveway
- Built In
Stories
- 2
Living Area
- 1,804 sqft
Location
Disclaimer: Copyright © 2026 Greater Lehigh Valley REALTORS® All Rights Reserved.



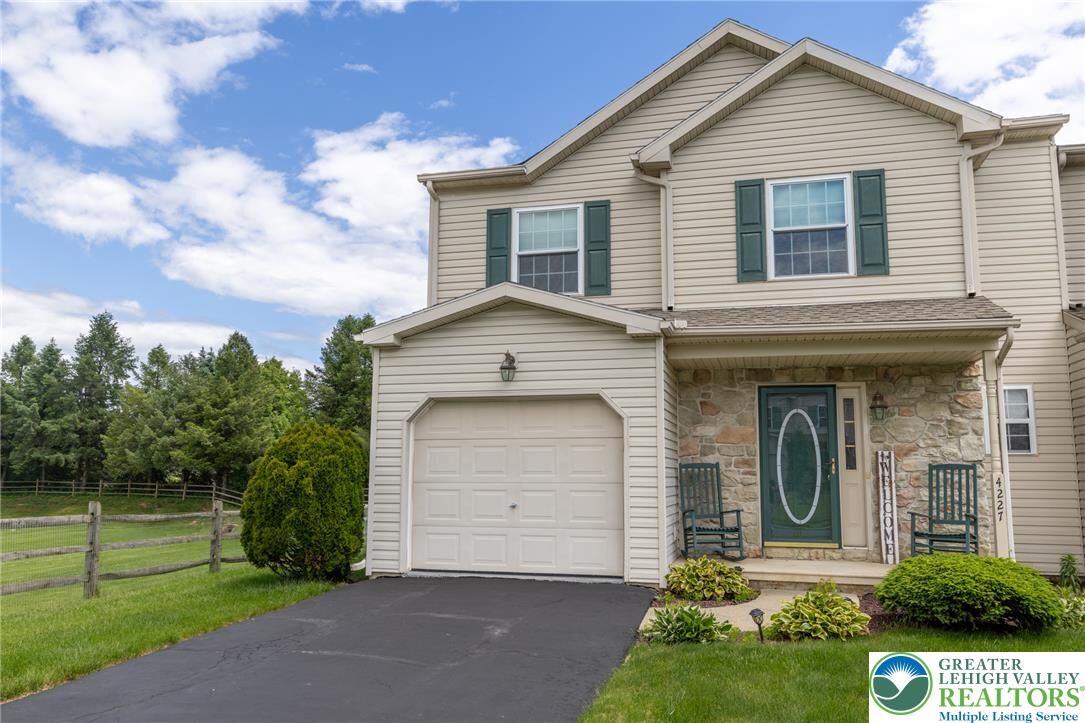
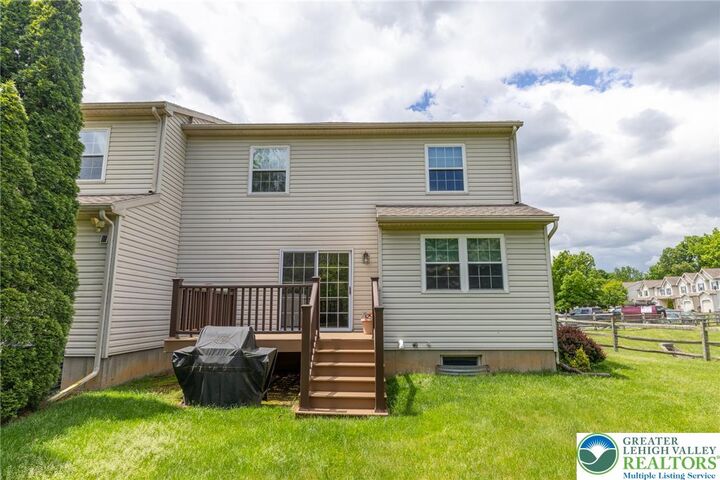
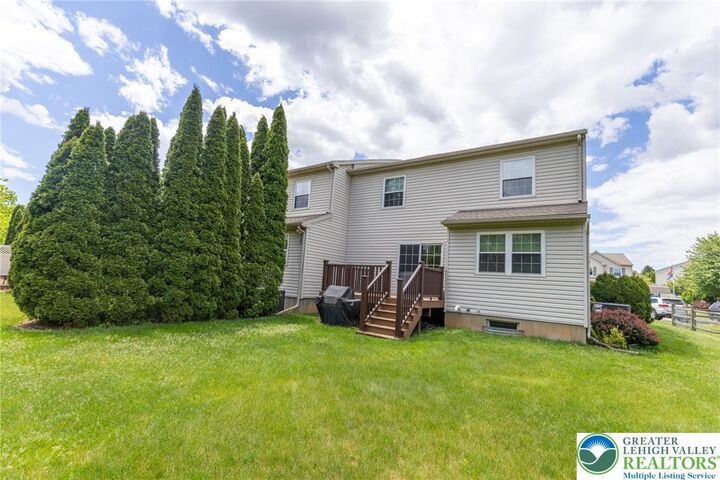
Additional upgrades include all new blinds within the last year, a roof less than 5 years old, and a newer deck replaced just 2 years ago—perfect for outdoor entertaining or relaxing. A storage shed provides additional outdoor storage space for tools, lawn equipment, or seasonal items. The oversized primary suite offers two large closets (one walk-in), pull-down attic access for additional storage, and a private en suite bath. Convenient first-floor half bath/laundry room includes washer and dryer. The garage features an epoxy-coated floor for a polished finish.
With low annual HOA dues and pride of ownership evident throughout, this exceptional end-unit is ready for its next owner to simply unpack and enjoy!