
Listing Courtesy of: POCONO / Listed By: Realty Executives Stroudsburg
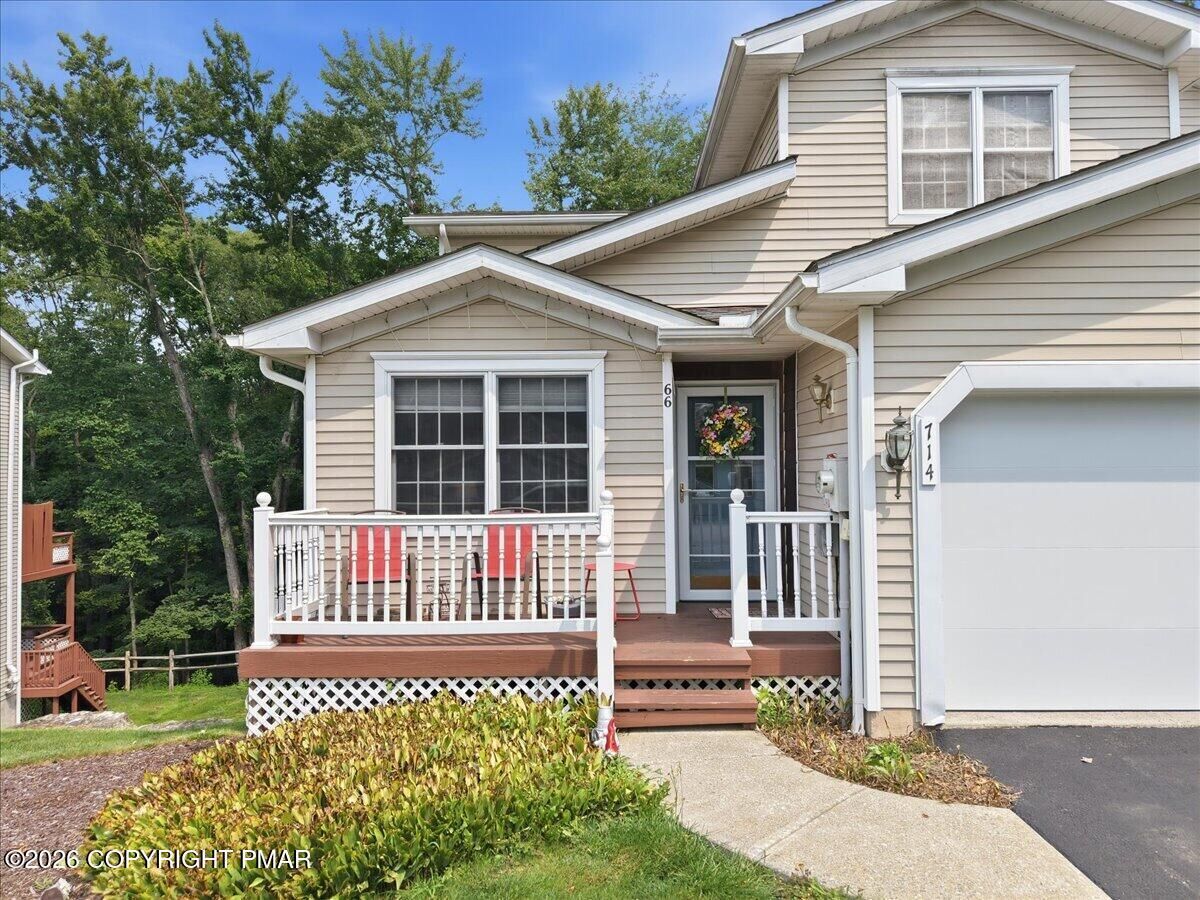
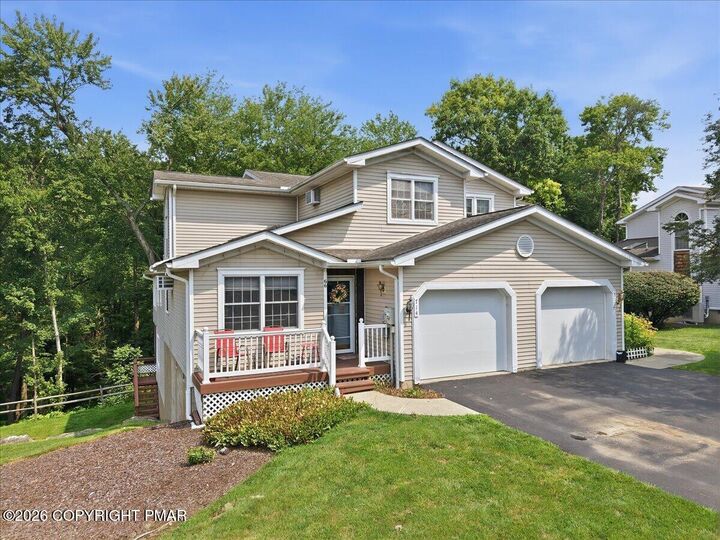
714 Garnet Lane East Stroudsburg, PA 18301
Pending (51 Days)
$339,000 (USD)
MLS #:
PM-143952
PM-143952
Taxes
$6,942(2025)
$6,942(2025)
Lot Size
2,614 SQFT
2,614 SQFT
Type
Townhouse
Townhouse
Year Built
1990
1990
Style
Traditional
Traditional
School District
East Stroudsburg Area
East Stroudsburg Area
County
Monroe County
Monroe County
Listed By
Anthony R. Lorie, Realty Executives Stroudsburg
Source
POCONO
Last checked Oct 5 2026 at 6:01 PM EDT
POCONO
Last checked Oct 5 2026 at 6:01 PM EDT
Bathroom Details
- Full Bathrooms: 2
- Half Bathroom: 1
Interior Features
- Pantry
- Kitchen Island
- See Remarks
- Eat-In Kitchen
- Ceiling Fan(s)
- Walk-In Closet(s)
- Storage
- Recessed Lighting
- Vaulted Ceiling(s)
- Sound System
- Wired for Sound
Kitchen
- Electric Range
- Refrigerator
- Dishwasher
- Microwave
- Washer
- Dryer
- Stainless Steel Appliance(s)
- Range Hood
- Vented Exhaust Fan
Subdivision
- Stones Throw
Lot Information
- Greenbelt
- Landscaped
Property Features
- Foundation: Block
Heating and Cooling
- Electric
- Radiant
- Wall/Window Unit(s)
Basement Information
- Heated
- Full
- Exterior Entry
- Finished
- Walk-Out Access
- Interior Entry
Homeowners Association Information
- Dues: $2340/Annually
Flooring
- Hardwood
- Carpet
- Ceramic Tile
Exterior Features
- Roof: Asbestos Shingle
Utility Information
- Utilities: Underground Utilities, Cable Connected, Phone Connected
- Sewer: Public Sewer
Stories
- 2
Living Area
- 2,429 sqft
Location
Disclaimer: Copyright 2026 Pocono Mountains Association of Realtors. All rights reserved. This information is deemed reliable, but not guaranteed. The information being provided is for consumers’ personal, non-commercial use and may not be used for any purpose other than to identify prospective properties consumers may be interested in purchasing. Data last updated 10/5/26 11:01

Description