
Listing Courtesy of: LEHIGH VALLEY ASSOCIATION OF REALTORS / Listed By: Nicholas Smith, Coldwell Banker Hearthside; Jessica Byrnes, Hearthside
2694 Peggy Street Easton, PA 18045
Pending (62 Days)
$459,900 (USD)

Description
MLS #:
780499
780499
Taxes
$7,416
$7,416
Lot Size
0.27 acres
0.27 acres
Type
Single-Family Home
Single-Family Home
Year Built
1990
1990
Style
Colonial
Colonial
School District
Easton
Easton
County
Northampton County
Northampton County
Community
Wolfs Run
Wolfs Run
Listed By
Nicholas Smith, Coldwell Banker Hearthside
Jessica Byrnes, Coldwell Banker Hearthside
Jessica Byrnes, Coldwell Banker Hearthside
Source
LEHIGH VALLEY ASSOCIATION OF REALTORS
Last checked Sep 11 2026 at 1:01 AM EDT
LEHIGH VALLEY ASSOCIATION OF REALTORS
Last checked Sep 11 2026 at 1:01 AM EDT
Bathroom Details
- Full Bathrooms: 2
- Half Bathroom: 1
Interior Features
- Gas Water Heater
- Dishwasher
- Separate/Formal Dining Room
- Dining Area
- Microwave
- Electric Oven
- Washer
- Refrigerator
- Dryer
Subdivision
- Wolfs Run
Heating and Cooling
- Gas
- Central Air
Basement Information
- Full
Exterior Features
- Roof: Fiberglass
- Roof: Asphalt
Utility Information
- Utilities: Water Source: Public
- Sewer: Public Sewer
School Information
- Elementary School: Edward Tracy Elementary
- Middle School: Easton Area
- High School: Easton Area
Parking
- Garage
- Attached
Stories
- 1
Living Area
- 2,099 sqft
Location
Disclaimer: Copyright © 2026 Greater Lehigh Valley REALTORS® All Rights Reserved.



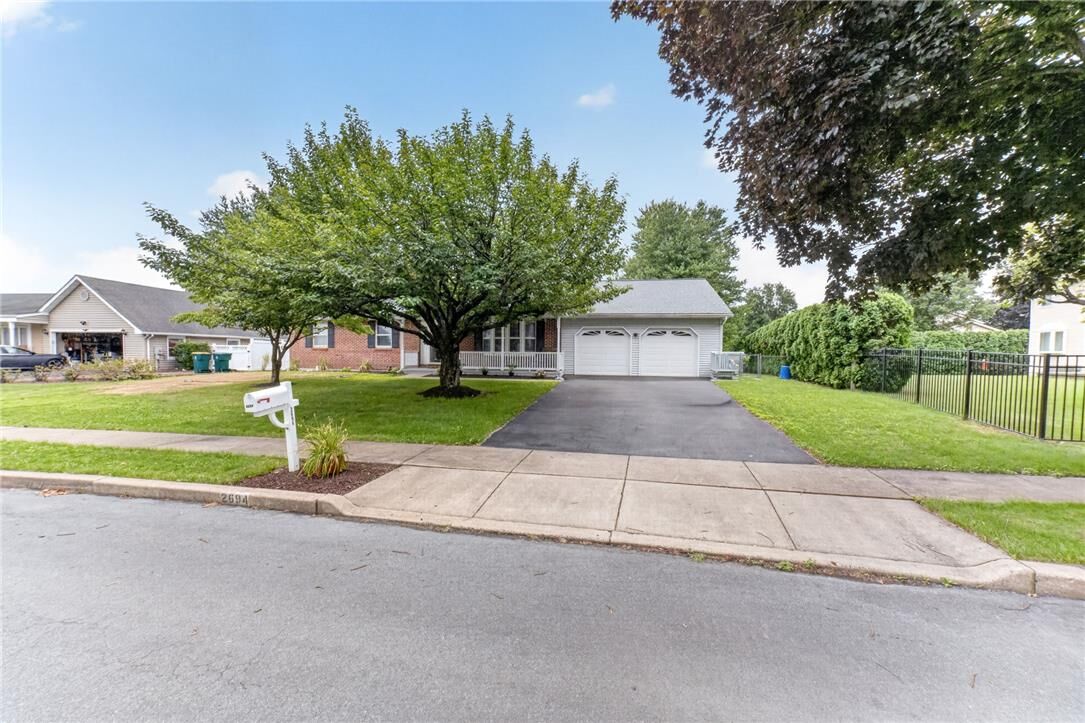
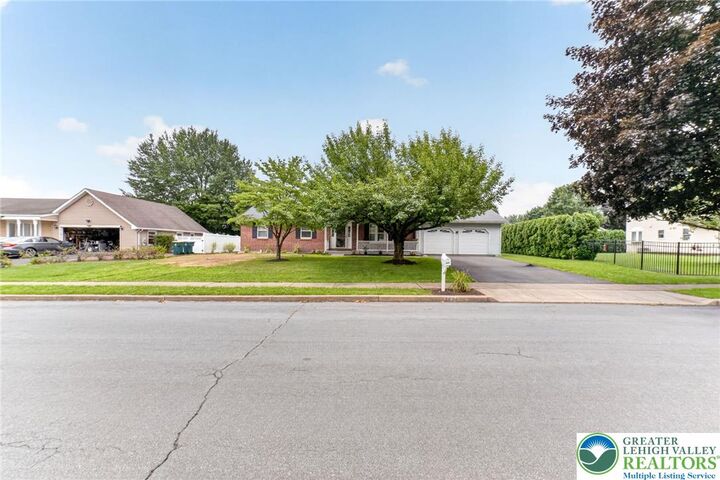
Beautiful, expansive ranch ideally situated in Wolfs Run, one of Palmer Township's quiet, established neighborhoods!
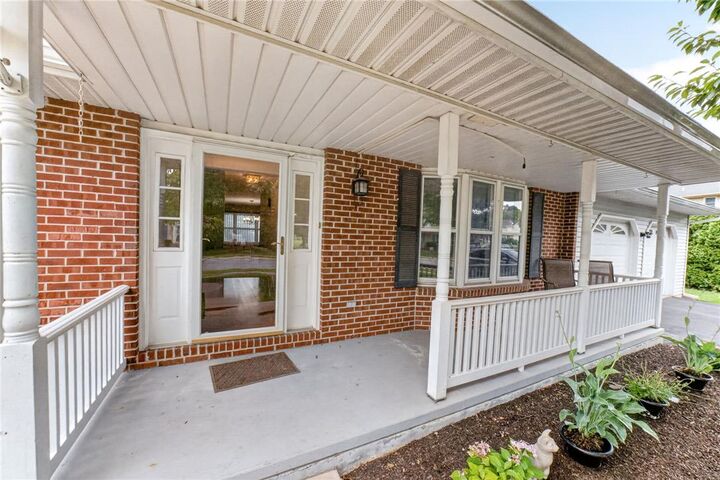
A welcoming front porch sets the tone for this inviting home, which offers 3 bedrooms, 2.5 baths, and the ease of one-floor living. Designed with both everyday comfort and entertaining in mind, this home provides generous living spaces perfect for hosting holidays, celebrations, and large family gatherings.
The kitchen features Corian countertops, hardwood floors, a gas range, and an eat-in space. For more formal occasions, enjoy the separate dining room, offering plenty of room for memorable meals with family and friends. Just off the kitchen area, the bright all-season room overlooks the backyard and provides flexible living space ideal for a home office, sitting room, playroom, or hobby area.
The owner's suite offers a walk-in closet and private en-suite bath. Two additional bedrooms and a full hall bath provide comfortable accommodations for family or guests. A convenient half bath is located off the laundry room, which also provides direct access to the attached two-car garage.
The full basement with Bilco doors offers exceptional storage space with endless potential for future finishing. Major updates include a new roof, new gutters and downspouts in 2022.
Combining spacious one-floor living, thoughtful updates, abundant storage, and an unbeatable Palmer Township location, this home is the perfect place to gather, entertain, and create lasting memories for years to come.