
Listing Courtesy of: LEHIGH VALLEY ASSOCIATION OF REALTORS / Listed By: Nicholas Smith, Coldwell Banker Hearthside; Chelsea Vassa, Hearthside
603 N Clewell Street Fountain Hill Boro, PA 18015
Pending (40 Days)
$235,000 (USD)
Description
MLS #:
780426
780426
Taxes
$4,268
$4,268
Lot Size
2,500 SQFT
2,500 SQFT
Type
Townhouse
Townhouse
Year Built
1917
1917
Style
Colonial, Other
Colonial, Other
School District
Bethlehem
Bethlehem
County
Lehigh County
Lehigh County
Community
Not In Development
Not In Development
Listed By
Nicholas Smith, Coldwell Banker Hearthside
Chelsea Vassa, Coldwell Banker Hearthside
Chelsea Vassa, Coldwell Banker Hearthside
Source
LEHIGH VALLEY ASSOCIATION OF REALTORS
Last checked Aug 22 2026 at 12:14 AM EDT
LEHIGH VALLEY ASSOCIATION OF REALTORS
Last checked Aug 22 2026 at 12:14 AM EDT
Bathroom Details
- Full Bathroom: 1
Interior Features
- Gas Water Heater
- Gas Range
- Gas Oven
- Dishwasher
- Separate/Formal Dining Room
- Dining Area
- Microwave
- Washer
- Refrigerator
- Laundry: Electric Dryer Hookup
- Electric Dryer
Subdivision
- Not In Development
Property Features
- Foundation: Basement
- Foundation: Block
Heating and Cooling
- Gas
- Wall/Window Unit(s)
Basement Information
- Full
- Concrete
Exterior Features
- Roof: Slate
Utility Information
- Utilities: Water Source: Public
- Sewer: Public Sewer
Parking
- On Street
Living Area
- 1,801 sqft
Location
Disclaimer: Copyright © 2026 Greater Lehigh Valley REALTORS® All Rights Reserved.



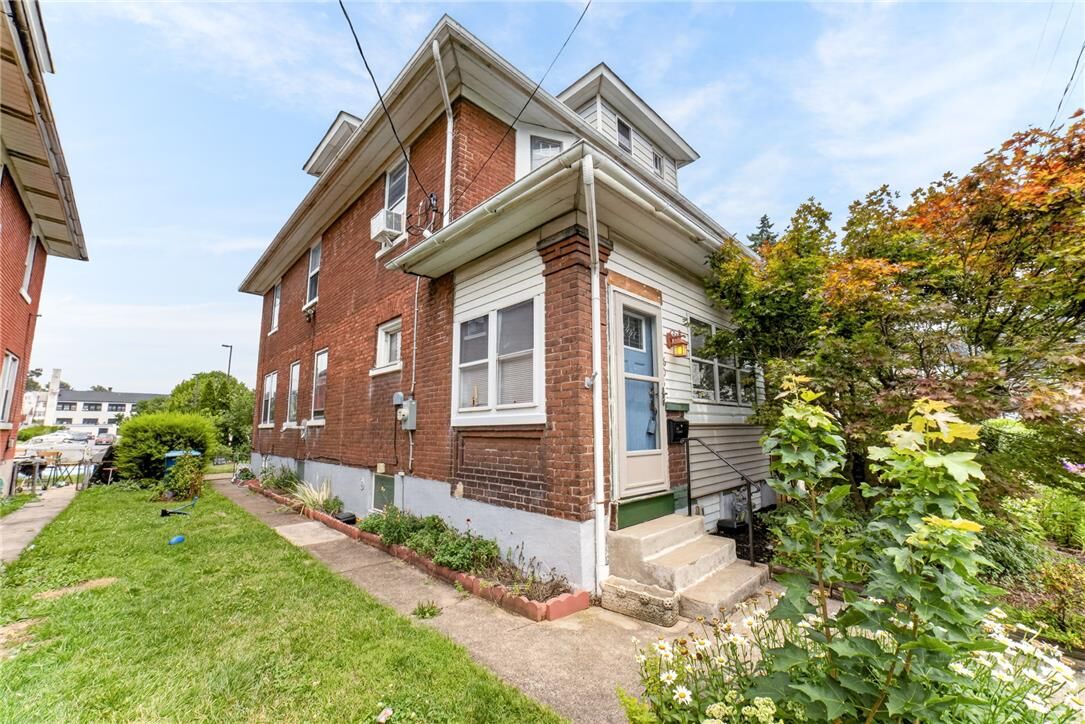
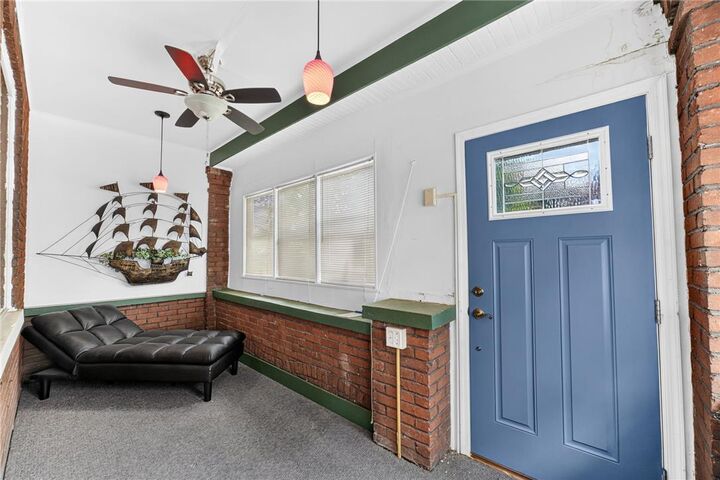
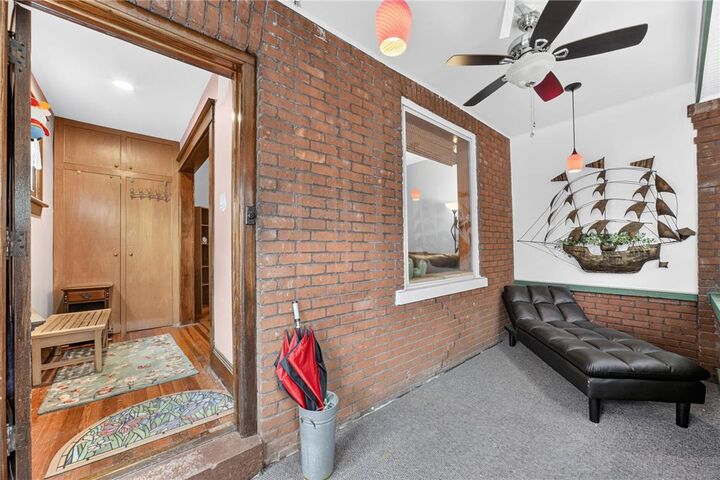
Inside, you'll find beautiful hardwood floors, spacious living and dining areas, and a functional kitchen perfect for everyday living. The heated and insulated third-floor attic provides exceptional bonus space, ideal for a home office, playroom, guest room, or potential fourth bedroom.
Major updates include a **brand-new gas furnace**, **new gas water heater**, and **completely updated electrical wiring and service panel**, providing added safety, efficiency, and peace of mind. Additional features include a pellet stove for supplemental heat, an insulated basement ceiling, a full basement with outside access, and a fenced backyard with a deck that's perfect for entertaining or relaxing.
Conveniently located just minutes from St. Luke's Hospital, Lehigh University, Wind Creek Casino, downtown Bethlehem, parks, shopping, restaurants, and major commuter routes, this move-in ready home offers outstanding value in a desirable location. Don't miss your opportunity to make it yours—schedule your private showing today!