
Listing Courtesy of: LEHIGH VALLEY ASSOCIATION OF REALTORS / Listed By: Tiffanie Wirth, Coldwell Banker Hearthside
996 Greenwood Street Franklin Twp, PA 18071
Pending (42 Days)
$199,900 (USD)
Description
MLS #:
783544
783544
Taxes
$6,542
$6,542
Lot Size
11.5 acres
11.5 acres
Type
Single-Family Home
Single-Family Home
Year Built
1981
1981
Style
Contemporary
Contemporary
School District
Lehighton
Lehighton
County
Carbon County
Carbon County
Community
No Subdivision
No Subdivision
Listed By
Tiffanie Wirth, Coldwell Banker Hearthside
Source
LEHIGH VALLEY ASSOCIATION OF REALTORS
Last checked Oct 8 2026 at 1:33 PM EDT
LEHIGH VALLEY ASSOCIATION OF REALTORS
Last checked Oct 8 2026 at 1:33 PM EDT
Bathroom Details
- Full Bathroom: 1
Interior Features
- Separate/Formal Dining Room
- Dining Area
- Electric Water Heater
Subdivision
- No Subdivision
Heating and Cooling
- Oil
Basement Information
- Dirt Floor
Exterior Features
- Roof: Fiberglass
- Roof: Asphalt
Utility Information
- Utilities: Water Source: Well
- Sewer: Septic Tank
School Information
- High School: Lehighton
Parking
- Garage
- Built In
Living Area
- 1,920 sqft
Location
Disclaimer: Copyright © 2026 Greater Lehigh Valley REALTORS® All Rights Reserved.

Opportunities like this don't come along every day. Tucked away on 11.5 acres in the Palmerton area, 996 Greenwood Street offers the space, privacy, and potential to create something entirely your own.
The true value here is in the land and the possibilities it presents. With existing utilities already serving the property, including two wells, sewer, and electric, this could be an incredible opportunity for someone looking for acreage with infrastructure already in place. Whether your vision is to breathe new life into the existing property or start fresh and build something new, this is a place where imagination can take over.
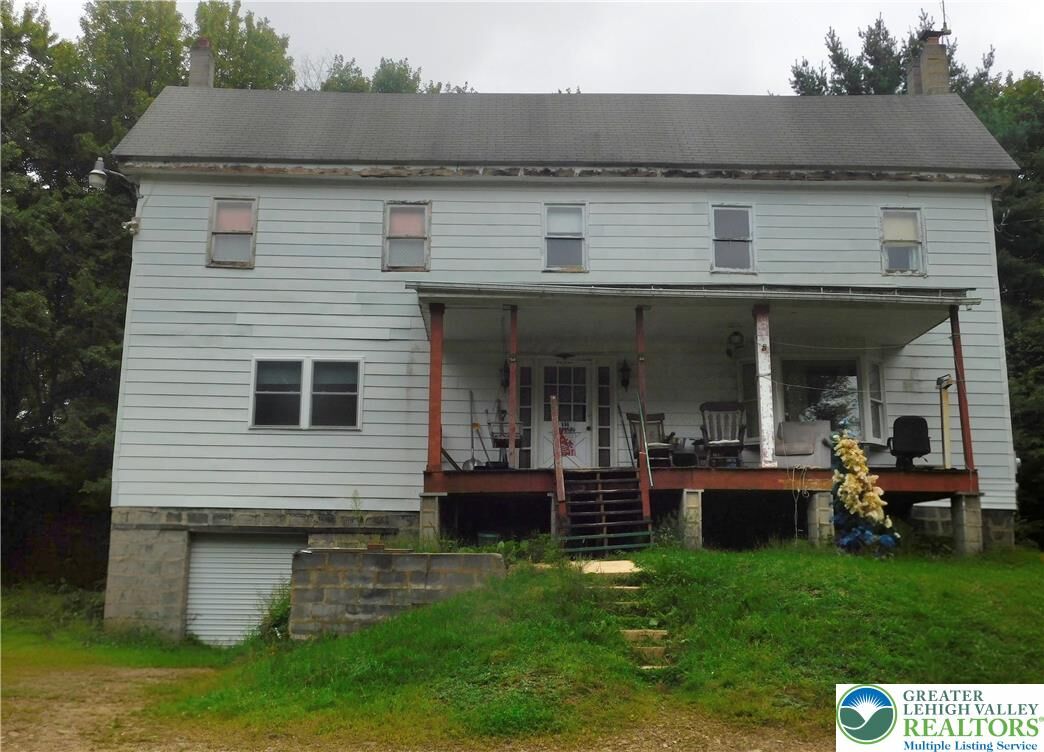
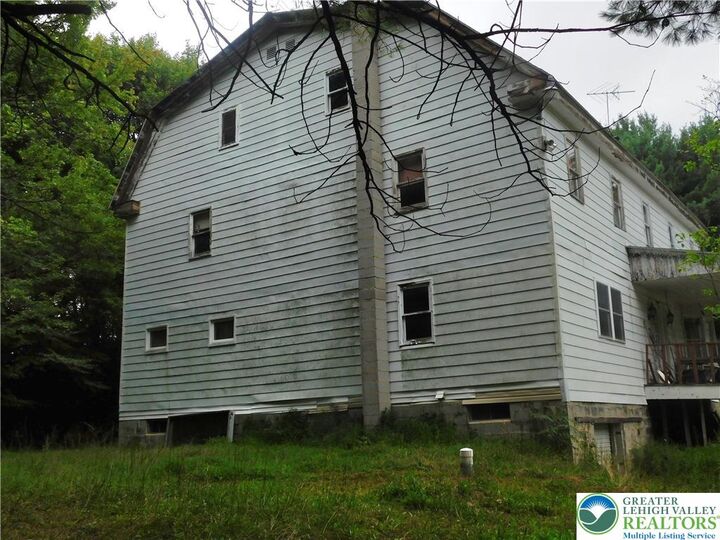
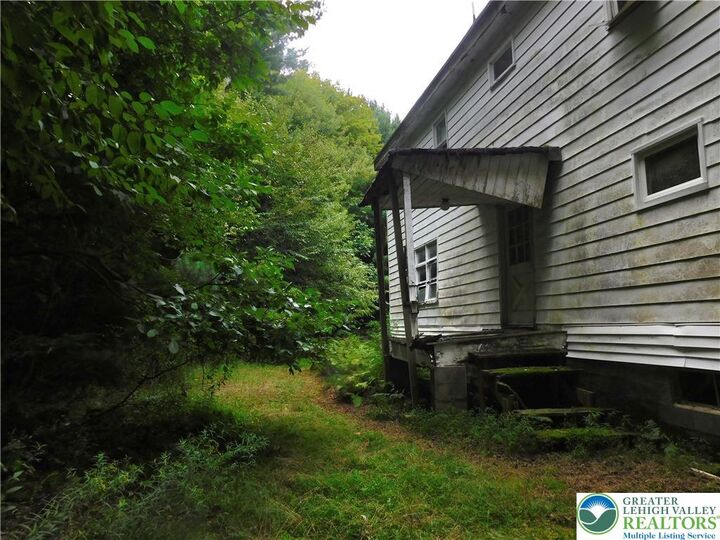
The property currently includes an existing home along with multiple outbuildings. The home is in need of extensive renovation and may ultimately be considered a tear-down, allowing the next owner to determine the best path forward.
Buyers are encouraged to perform their own due diligence regarding the condition of all structures, utilities, and intended uses.
Spread out. Build. Restore. Reimagine. With 11.5 acres to work with, there is room here for a vision much bigger than what's standing today.
**996 Greenwood Street isn't about what it is now. It's about what it could become.**