
Listing Courtesy of: BRIGHT MLS / Listed By: Keith Kline, Coldwell Banker Hearthside
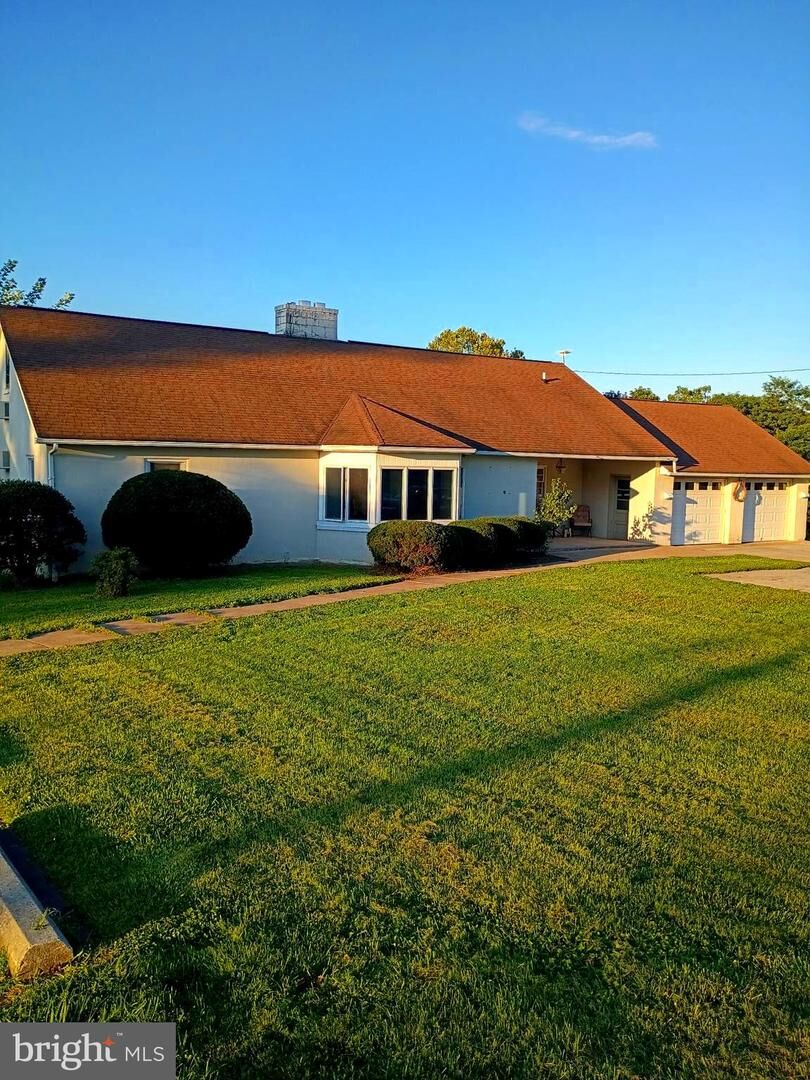
1679 Horseshoe Pike Glenmoore, PA 19343
Coming Soon
$565,565 (USD)
MLS #:
PACT2134322
PACT2134322
Taxes
$7,648(2026)
$7,648(2026)
Lot Size
1.1 acres
1.1 acres
Type
Single-Family Home
Single-Family Home
Year Built
1958
1958
Style
Cape Cod
Cape Cod
School District
Coatesville Area
Coatesville Area
County
Chester County
Chester County
Listed By
Keith Kline, Coldwell Banker Hearthside
Source
BRIGHT MLS
Last checked Aug 29 2026 at 3:27 PM EDT
BRIGHT MLS
Last checked Aug 29 2026 at 3:27 PM EDT
Bathroom Details
- Full Bathrooms: 2
- Half Bathroom: 1
Interior Features
- Floor Plan - Traditional
- Kitchen - Eat-In
- Family Room Off Kitchen
- Kitchen - Table Space
- Wood Floors
- Entry Level Bedroom
- Walls/Ceilings: Plaster Walls
- Bathroom - Tub Shower
- Bathroom - Stall Shower
Subdivision
- Little Washington
Lot Information
- Cleared
- Open
- Front Yard
- Rear Yard
- Sloping
Property Features
- Above Grade
- Below Grade
- Fireplace: Stone
- Fireplace: Wood
- Foundation: Block
Heating and Cooling
- Hot Water
- None
Basement Information
- Full
- Outside Entrance
- Windows
- Rear Entrance
- Unfinished
- Walkout Level
- Daylight
- Interior Access
Flooring
- Hardwood
Exterior Features
- Stucco
- Roof: Pitched
- Roof: Architectural Shingle
Utility Information
- Utilities: Above Ground
- Sewer: On Site Septic
- Fuel: Oil
School Information
- High School: Coatesville Area
Parking
- Paved Driveway
Stories
- 2
Living Area
- 2,402 sqft
Location
Disclaimer: Copyright 2026 Bright MLS. All rights reserved. This information is deemed reliable, but not guaranteed. The information being provided is for consumers’ personal, non-commercial use and may not be used for any purpose other than to identify prospective properties consumers may be interested in purchasing. Data last updated 8/29/26 08:27



Description