
Listing Courtesy of: LEHIGH VALLEY ASSOCIATION OF REALTORS / Listed By: Gabriella George, Coldwell Banker Hearthside
3424 Park Place Hanover Twp, PA 18017
Pending (21 Days)
$330,000 (USD)
Description
MLS #:
783770
783770
Taxes
$4,828
$4,828
Type
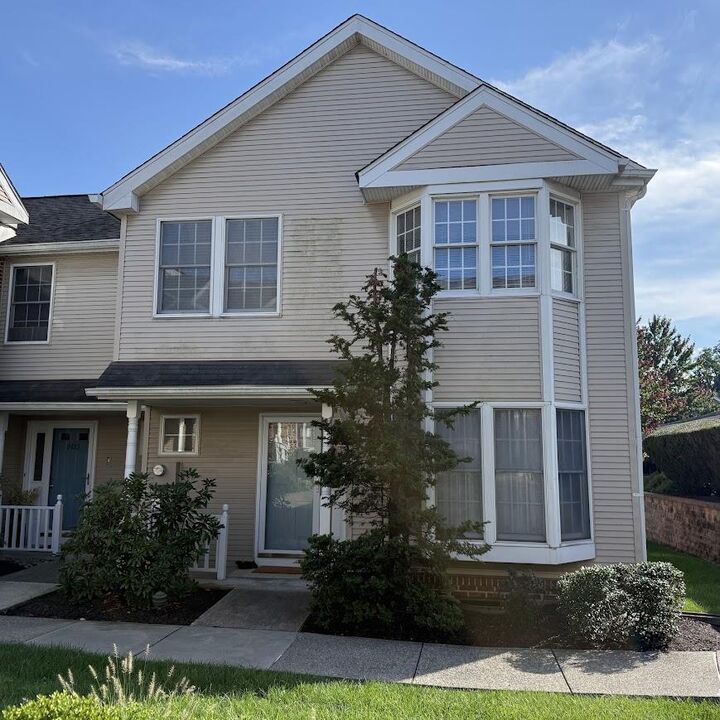
Townhouse
Townhouse
Year Built
1988
1988
Style
Contemporary
Contemporary
Views
Creek/Stream
Creek/Stream
School District
Bethlehem
Bethlehem
County
Northampton County
Northampton County
Community
Park Place
Park Place
Listed By
Gabriella George, Coldwell Banker Hearthside
Source
LEHIGH VALLEY ASSOCIATION OF REALTORS
Last checked Sep 24 2026 at 4:28 PM EDT
LEHIGH VALLEY ASSOCIATION OF REALTORS
Last checked Sep 24 2026 at 4:28 PM EDT
Bathroom Details
- Full Bathrooms: 2
- Half Bathroom: 1
Interior Features
- Family Room Lower Level
- Wet Bar
- Dishwasher
- Separate/Formal Dining Room
- Home Office
- Dining Area
- Microwave
- Electric Water Heater
- Electric Oven
- Washer
- Refrigerator
- Vaulted Ceiling(s)
- Electric Range
- Laundry: Electric Dryer Hookup
- Laundry: Lower Level
- High Ceilings
- Cathedral Ceiling(s)
- Jetted Tub
- Electric Dryer
Subdivision
- Park Place
Lot Information
- Views
- Stream/Creek
Property Features
- Fireplace: Living Room
Heating and Cooling
- Electric
- Heat Pump
- Ceiling Fan(s)
- Central Air
Basement Information
- Full
- Finished
Homeowners Association Information
- Dues: $290/Monthly
Flooring
- Hardwood
- Ceramic Tile
- Carpet
Exterior Features
- Roof: Fiberglass
- Roof: Asphalt
Utility Information
- Utilities: Water Source: Public
- Sewer: Public Sewer
Parking
- Carport
- Parking Lot
Stories
- 2
Living Area
- 1,749 sqft
Location
Disclaimer: Copyright © 2026 Greater Lehigh Valley REALTORS® All Rights Reserved.



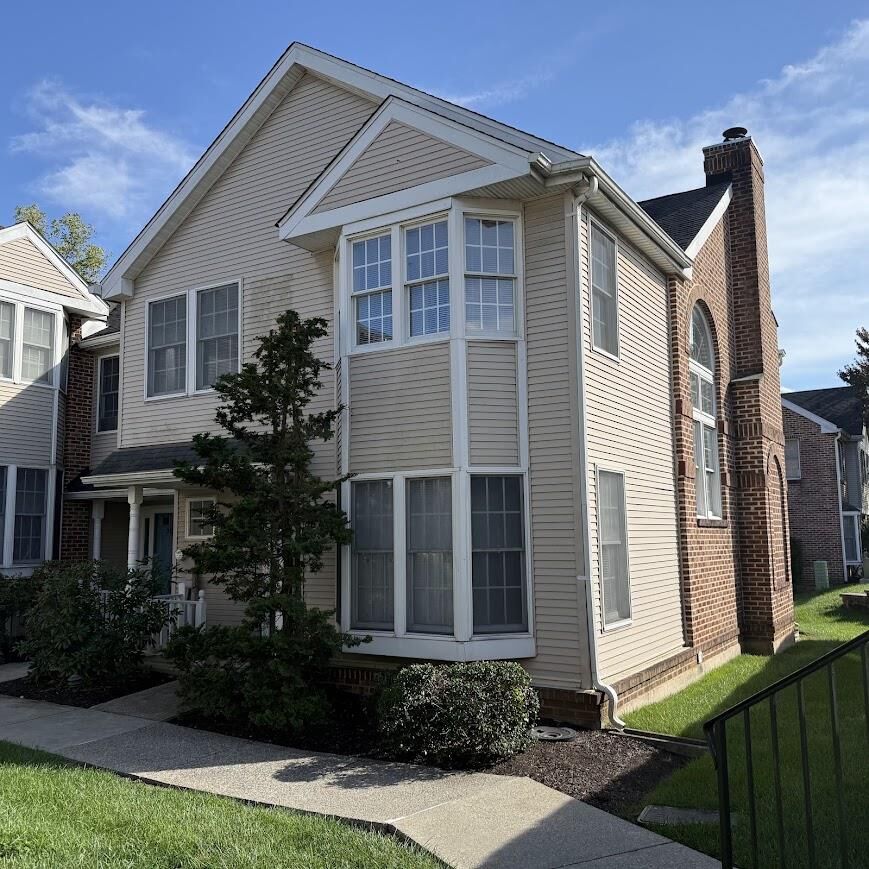
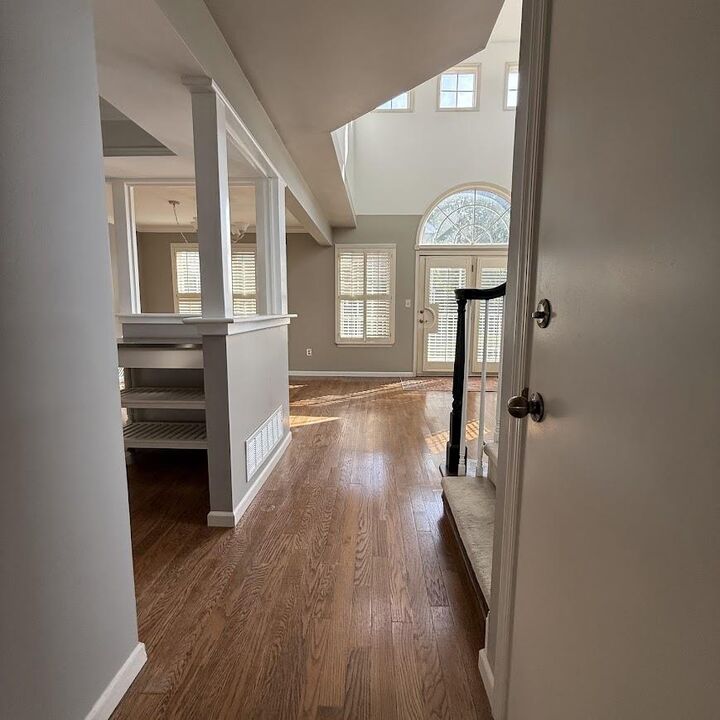
Step inside to discover freshly painted rooms and a bright, airy main living space highlighted by dramatic cathedral ceilings and a warm, inviting wood-burning fireplace—the perfect centerpiece for crisp autumn evenings.
The heart of the home is the brand-new kitchen, with a beautiful quartz granite countertop, fully equipped with newer included appliances, new shaker style cabinets, and plenty of prep space for the home chef. Peace of mind comes standard here, featuring a high-efficiency HVAC system that is less than one year old, (replaced 10/2025) ensuring year-round comfort and energy savings. The spacious layout includes a master suite, serving as a private retreat at the end of the day.
Downstairs, the finished basement offers incredible versatility, perfect for a home office, media room, gym, or play area.
Step outside through the patio door to your private patio, an ideal spot for morning coffee, outdoor dining, or weekend relaxation.
Located in a desirable Bethlehem neighborhood, this turn-key home places you just minutes from local shopping, dining, parks, and major commuter routes. Don't miss the opportunity to make this exceptional property your own.