
Listing Courtesy of: BRIGHT IDX / Listed By: Coldwell Banker Hearthside-Allentown / Coldwell Banker Hearthside
1929 Jenkintown Road Jenkintown, PA 19046
Pending (15 Days)
$379,900 (USD)
MLS #:
PAMC2189462
PAMC2189462
Taxes
$5,667(2026)
$5,667(2026)
Lot Size
7,528 SQFT
7,528 SQFT
Type
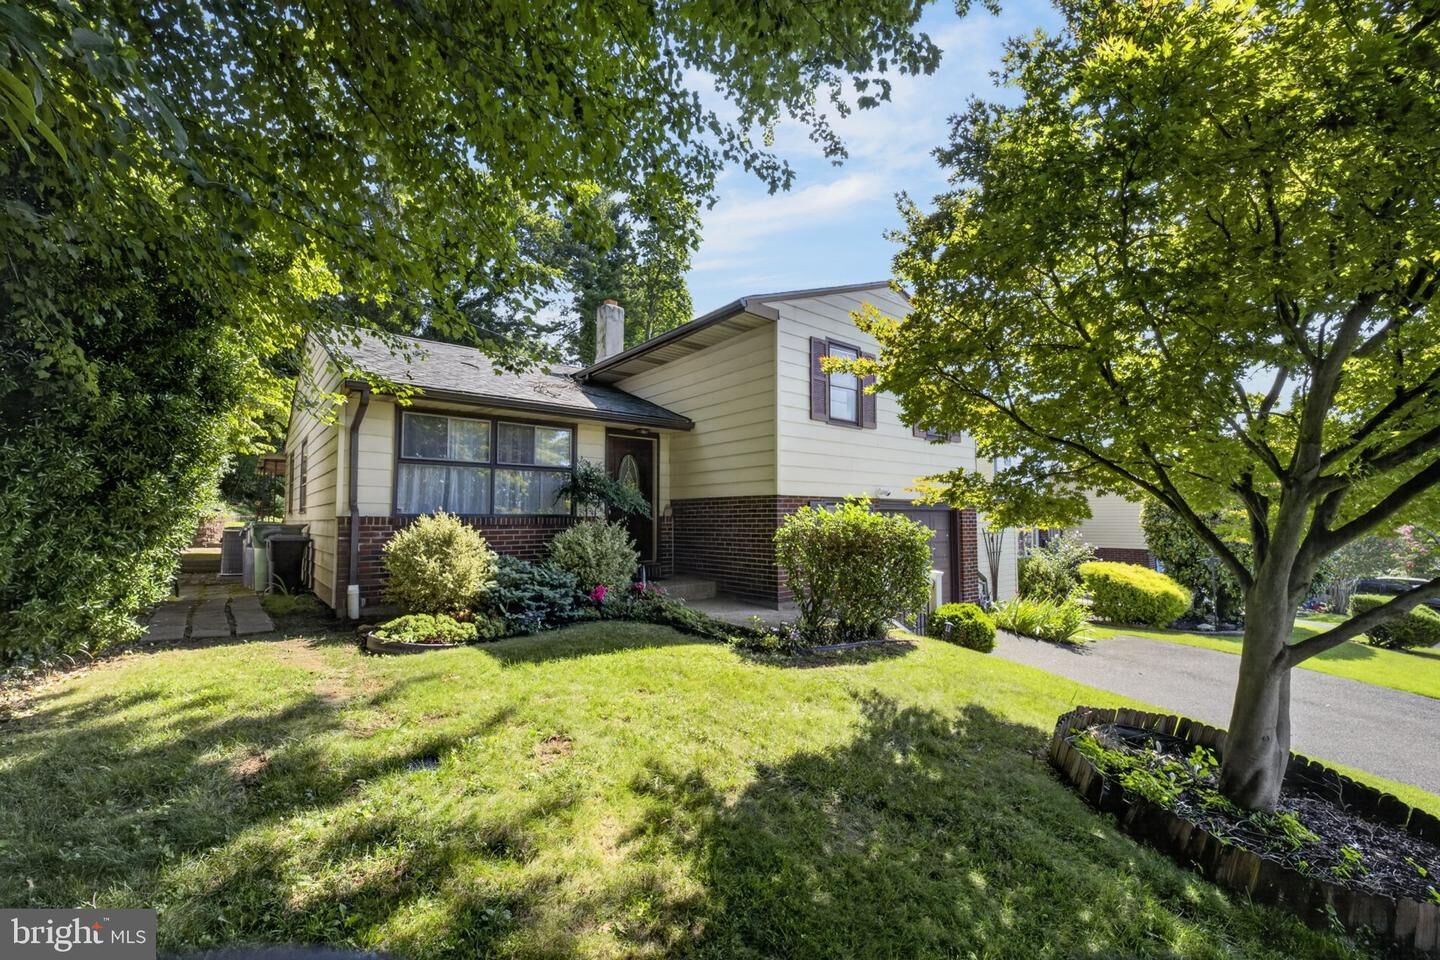
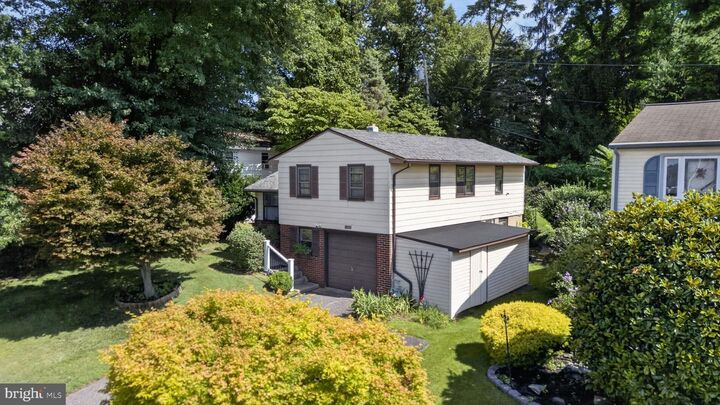
Single-Family Home
Single-Family Home
Year Built
1955
1955
Style
Split Level
Split Level
School District
Abington
Abington
County
Montgomery County
Montgomery County
Listed By
Nicholas K. Smith, Coldwell Banker Hearthside-Allentown
David Mumford, Coldwell Banker Hearthside
David Mumford, Coldwell Banker Hearthside
Source
BRIGHT IDX
Last checked Aug 22 2026 at 4:16 AM EDT
BRIGHT IDX
Last checked Aug 22 2026 at 4:16 AM EDT
Bathroom Details
- Full Bathroom: 1
- Half Bathroom: 1
Subdivision
- Baederwood
Property Features
- Above Grade
- Below Grade
- Foundation: Crawl Space
- Foundation: Block
Heating and Cooling
- Forced Air
- Central A/C
Basement Information
- Partial
Exterior Features
- Brick
- Vinyl Siding
Utility Information
- Sewer: Public Sewer
- Fuel: Natural Gas
Stories
- 3
Living Area
- 1,516 sqft
Location
Disclaimer: Copyright 2026 Bright MLS IDX. All rights reserved. This information is deemed reliable, but not guaranteed. The information being provided is for consumers’ personal, non-commercial use and may not be used for any purpose other than to identify prospective properties consumers may be interested in purchasing. Data last updated 8/21/26 21:16



Description