
Listing Courtesy of: LEHIGH VALLEY ASSOCIATION OF REALTORS / Listed By: Christopher "Chris" George, Coldwell Banker Hearthside; Sharon Becks, Hearthside
3744 Redbud Drive Lehigh Twp, PA 18067
Active (0 Days)
$265,000 (USD)
MLS #:
785539
785539
Taxes
$2,892
$2,892
Lot Size
8,000 SQFT
8,000 SQFT
Type
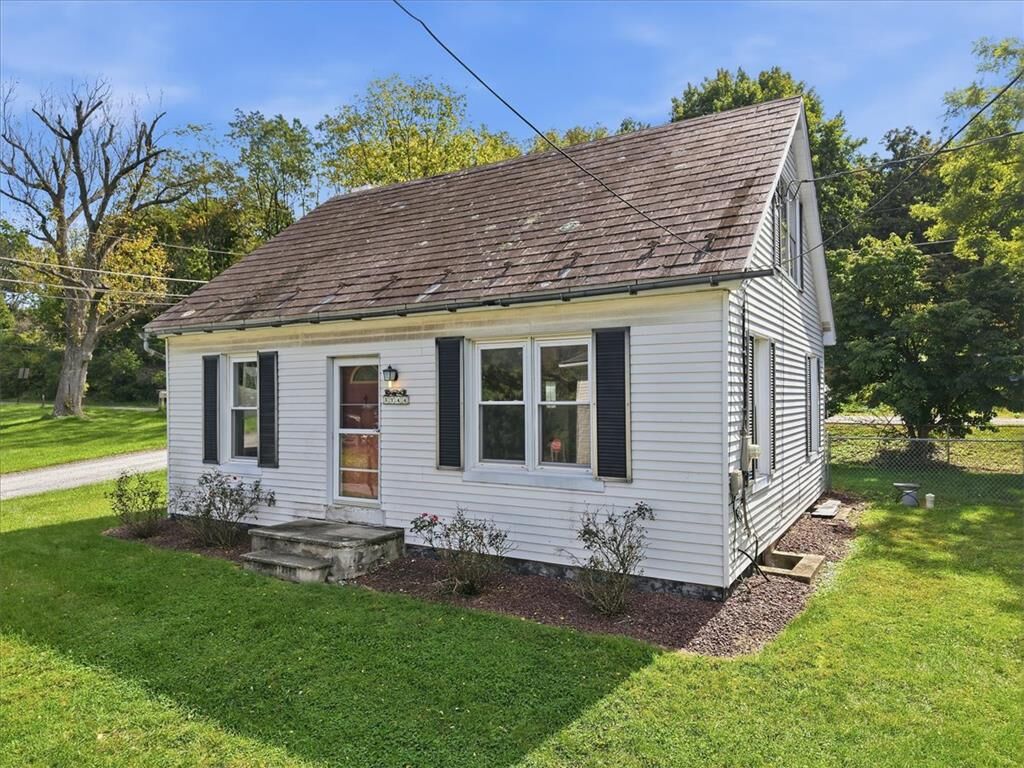
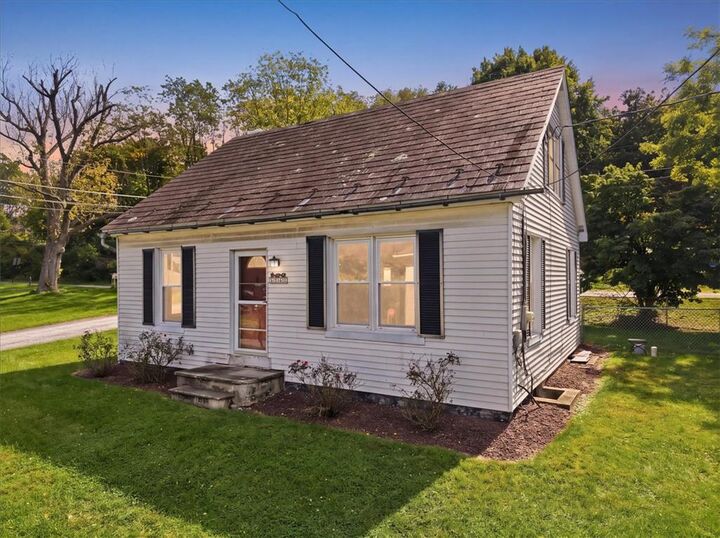
Single-Family Home
Single-Family Home
Year Built
1950
1950
Style
Bungalow
Bungalow
Views
Hills
Hills
School District
Northampton
Northampton
County
Northampton County
Northampton County
Community
No Subdivision
No Subdivision
Listed By
Christopher "Chris" George, Coldwell Banker Hearthside
Sharon Becks, Coldwell Banker Hearthside
Sharon Becks, Coldwell Banker Hearthside
Source
LEHIGH VALLEY ASSOCIATION OF REALTORS
Last checked Oct 7 2026 at 7:40 PM EDT
LEHIGH VALLEY ASSOCIATION OF REALTORS
Last checked Oct 7 2026 at 7:40 PM EDT
Bathroom Details
- Full Bathroom: 1
Interior Features
- Storage
- Separate/Formal Dining Room
- Dining Area
- Attic
- Electric Oven
- Refrigerator
- Oil Water Heater
- Water Softener Owned
- Electric Cooktop
Subdivision
- No Subdivision
Lot Information
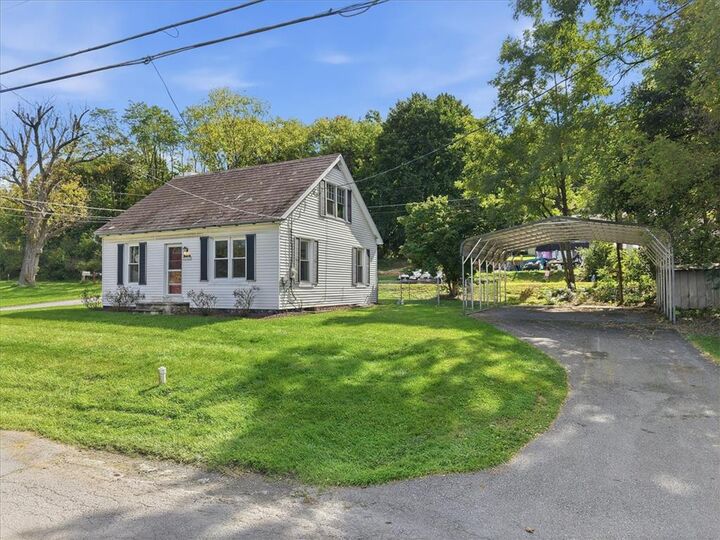
- Corner Lot
Property Features
- Foundation: Basement
Heating and Cooling
- Hot Water
- Oil
- Radiator(s)
- Ceiling Fan(s)
Basement Information
- Full
- Daylight
- Sump Pump
- Concrete
Flooring
- Hardwood
- Vinyl
- Linoleum
- Ceramic Tile
Exterior Features
- Roof: Slate
Utility Information
- Utilities: Water Source: Well
- Sewer: Public Sewer
Parking
- Off Street
- Carport
Stories
- 2
Living Area
- 1,163 sqft
Location
Disclaimer: Copyright © 2026 Greater Lehigh Valley REALTORS® All Rights Reserved.

Description