
Listing Courtesy of: LEHIGH VALLEY ASSOCIATION OF REALTORS / Listed By: Tiffanie Wirth, Coldwell Banker Hearthside
515 Maple Street Pottsville, PA 17901
Active (62 Days)
$324,900 (USD)
Description
MLS #:
782397
782397
Taxes
$3,089
$3,089
Lot Size
9,148 SQFT
9,148 SQFT
Type
Single-Family Home
Single-Family Home
Year Built
1974
1974
Style
Raised Ranch
Raised Ranch
School District
Pottsville
Pottsville
County
Schuylkill County
Schuylkill County
Community
Not In Development
Not In Development
Listed By
Tiffanie Wirth, Coldwell Banker Hearthside
Source
LEHIGH VALLEY ASSOCIATION OF REALTORS
Last checked Oct 10 2026 at 7:30 AM EDT
LEHIGH VALLEY ASSOCIATION OF REALTORS
Last checked Oct 10 2026 at 7:30 AM EDT
Bathroom Details
- Full Bathroom: 1
- Half Bathroom: 1
Interior Features
- Dishwasher
- Dining Area
- Electric Water Heater
- Washer
- Refrigerator
- Dryer
Subdivision
- Not In Development
Heating and Cooling
- Baseboard
- Electric
- Ductless
- Wall/Window Unit(s)
Basement Information
- Partially Finished
- Other
Pool Information
- Above Ground
Flooring
- Resilient
- Laminate
- Carpet
Exterior Features
- Roof: Fiberglass
- Roof: Asphalt
Utility Information
- Utilities: Water Source: Public
- Sewer: Public Sewer
School Information
- Elementary School: John S Clarke
- Middle School: D.h.h. Lengel Middle School
- High School: Pottsville
Parking
- Garage
- Garage Door Opener
- Built In
Living Area
- 1,769 sqft
Listing Price History
Date
Event
Price
% Change
$ (+/-)
Oct 10, 2026
Price Changed
$324,900
-2%
-$5,000
Location
Disclaimer: Copyright © 2026 Greater Lehigh Valley REALTORS® All Rights Reserved.

NOW OFFERED AT $324,900!**
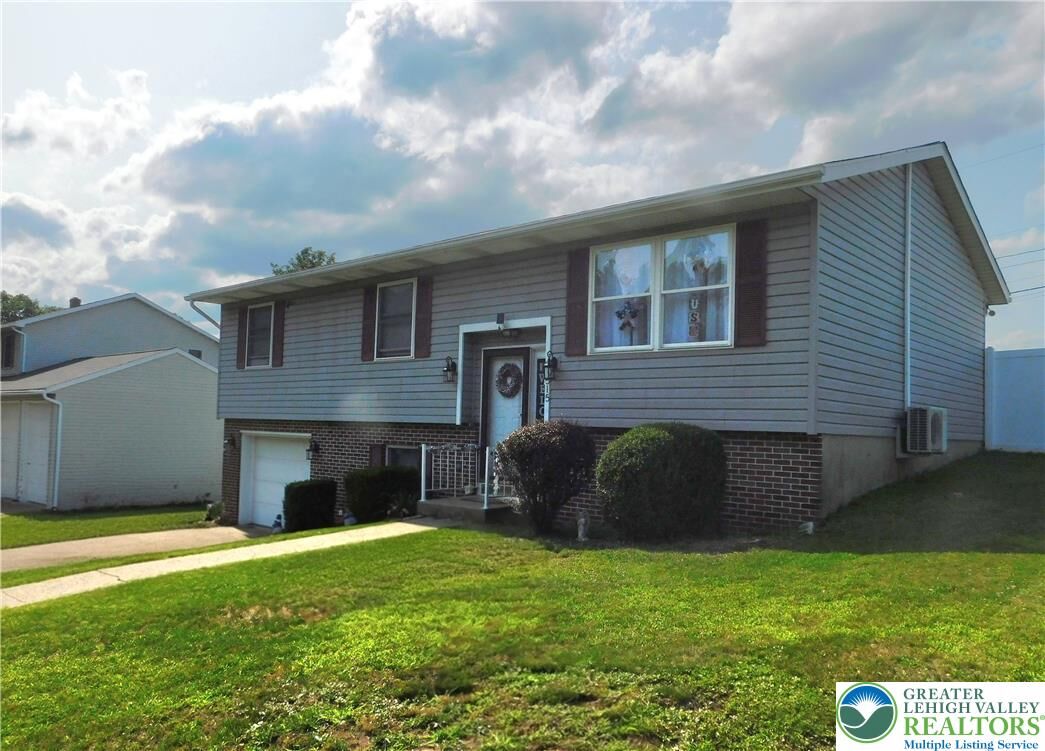
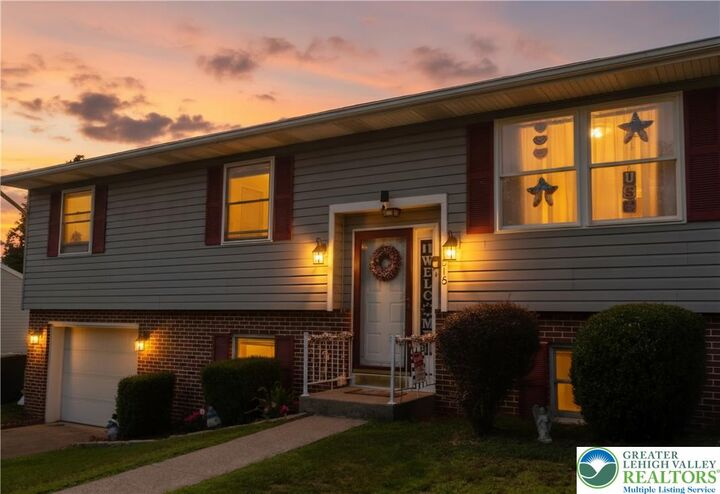
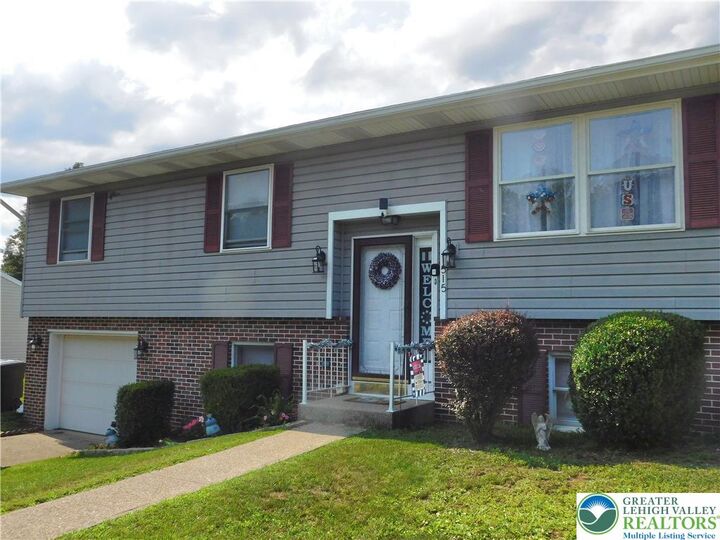
Welcome home to 515 Maple Street! This move-in-ready, 3-bedroom, 1.5-bath raised ranch in the charming Village of Seltzer offers comfortable living, thoughtful updates, and a backyard made for entertaining!
**2026 UPGRADES INCLUDE:** A brand-new roof, upgraded electrical panel with exterior emergency shutoff, and generator hookup!
Additional recent improvements include new carpet and laminate flooring, a beautifully remodeled primary bath, newer appliances including the stove, dishwasher, washer and dryer, and updated vinyl fencing.
Inside, you'll find inviting living spaces, a finished lower level offering additional room to relax or entertain, and the convenience of an attached one-car garage.
Step outside and enjoy your own backyard retreat featuring an 18-foot round pool, vinyl-fenced yard, and a 10x14 storage shed. Whether hosting summer gatherings or enjoying a quiet afternoon at home, there's plenty of space to make lasting memories.
**MOVE-IN READY AND PRICED TO SELL!** With so many major improvements already completed, all that's missing is you! Schedule your private showing today!