
Listing Courtesy of: POCONO / Listed By: eXp Realty, LLC Philadelphia
3 Theresa Lane Saylorsburg, PA 18353
Pending (37 Days)
$475,000 (USD)
Description
MLS #:
PM-142299
PM-142299
Taxes
$5,821(2025)
$5,821(2025)
Lot Size
1 acres
1 acres
Type
Single-Family Home
Single-Family Home
Year Built
1993
1993
Style
Colonial
Colonial
School District
Pleasant Valley
Pleasant Valley
County
Monroe County
Monroe County
Listed By
Deidre M Quinn, eXp Realty, LLC Philadelphia
Source
POCONO
Last checked Jul 27 2026 at 8:49 PM EDT
POCONO
Last checked Jul 27 2026 at 8:49 PM EDT
Bathroom Details
- Full Bathrooms: 2
- Half Bathroom: 1
Interior Features
- Pantry
- Kitchen Island
- Eat-In Kitchen
- Walk-In Closet(s)
- Bar
- Wet Bar
Kitchen
- Refrigerator
- Dishwasher
- Microwave
- Washer
- Dryer
- Range
- Oven
- Gas Oven
Subdivision
- None
Lot Information
- Wooded
Property Features
- Fireplace: Dining Room
- Fireplace: Stone
Heating and Cooling
- Electric
- Oil
- Forced Air
- Heat Pump
- Propane
- Ceiling Fan(s)
- Central Air
Basement Information
- Sump Pump
- Full
- Finished
Flooring
- Hardwood
- Carpet
- Stone
Exterior Features
- Roof: Shingle
Utility Information
- Utilities: Cable Connected
- Sewer: Septic Tank
Stories
- 3
Living Area
- 1,855 sqft
Location
Disclaimer: Copyright 2026 Pocono Mountains Association of Realtors. All rights reserved. This information is deemed reliable, but not guaranteed. The information being provided is for consumers’ personal, non-commercial use and may not be used for any purpose other than to identify prospective properties consumers may be interested in purchasing. Data last updated 7/27/26 13:49



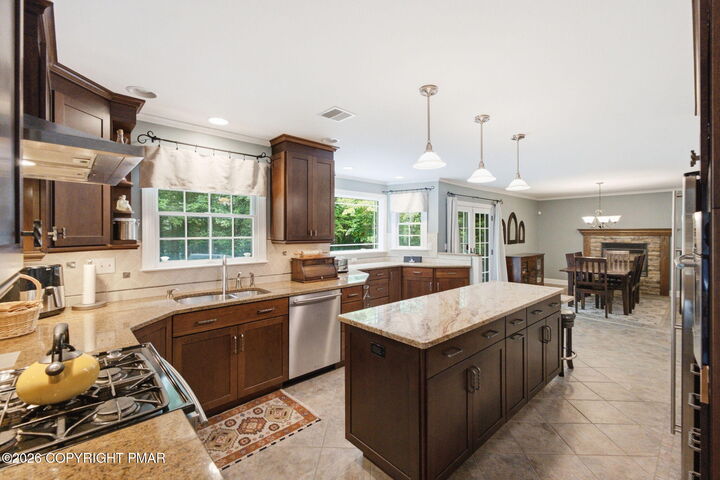
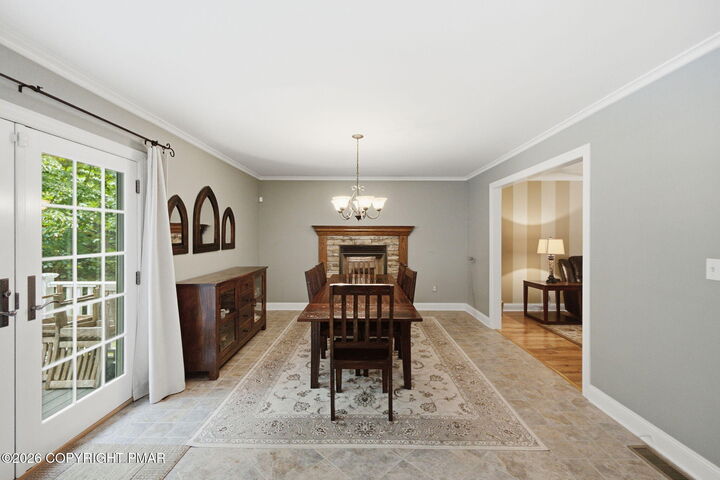
The main level features hardwood flooring, a spacious living room, and an expansive kitchen with abundant cabinetry, breakfast bar seating, pendant lighting, wall oven, and ample prep space. The adjoining dining area showcases a stunning stone fireplace and provides direct access to the oversized rear deck, ideal for entertaining. A versatile bonus room offers endless possibilities as a home office, playroom, or additional living space. A convenient half bath completes the level.
Upstairs, the primary suite includes a walk-in closet and private bath with a soaking tub and oversized shower. Three additional bedrooms and a full bath provide plenty of room for family and guests.
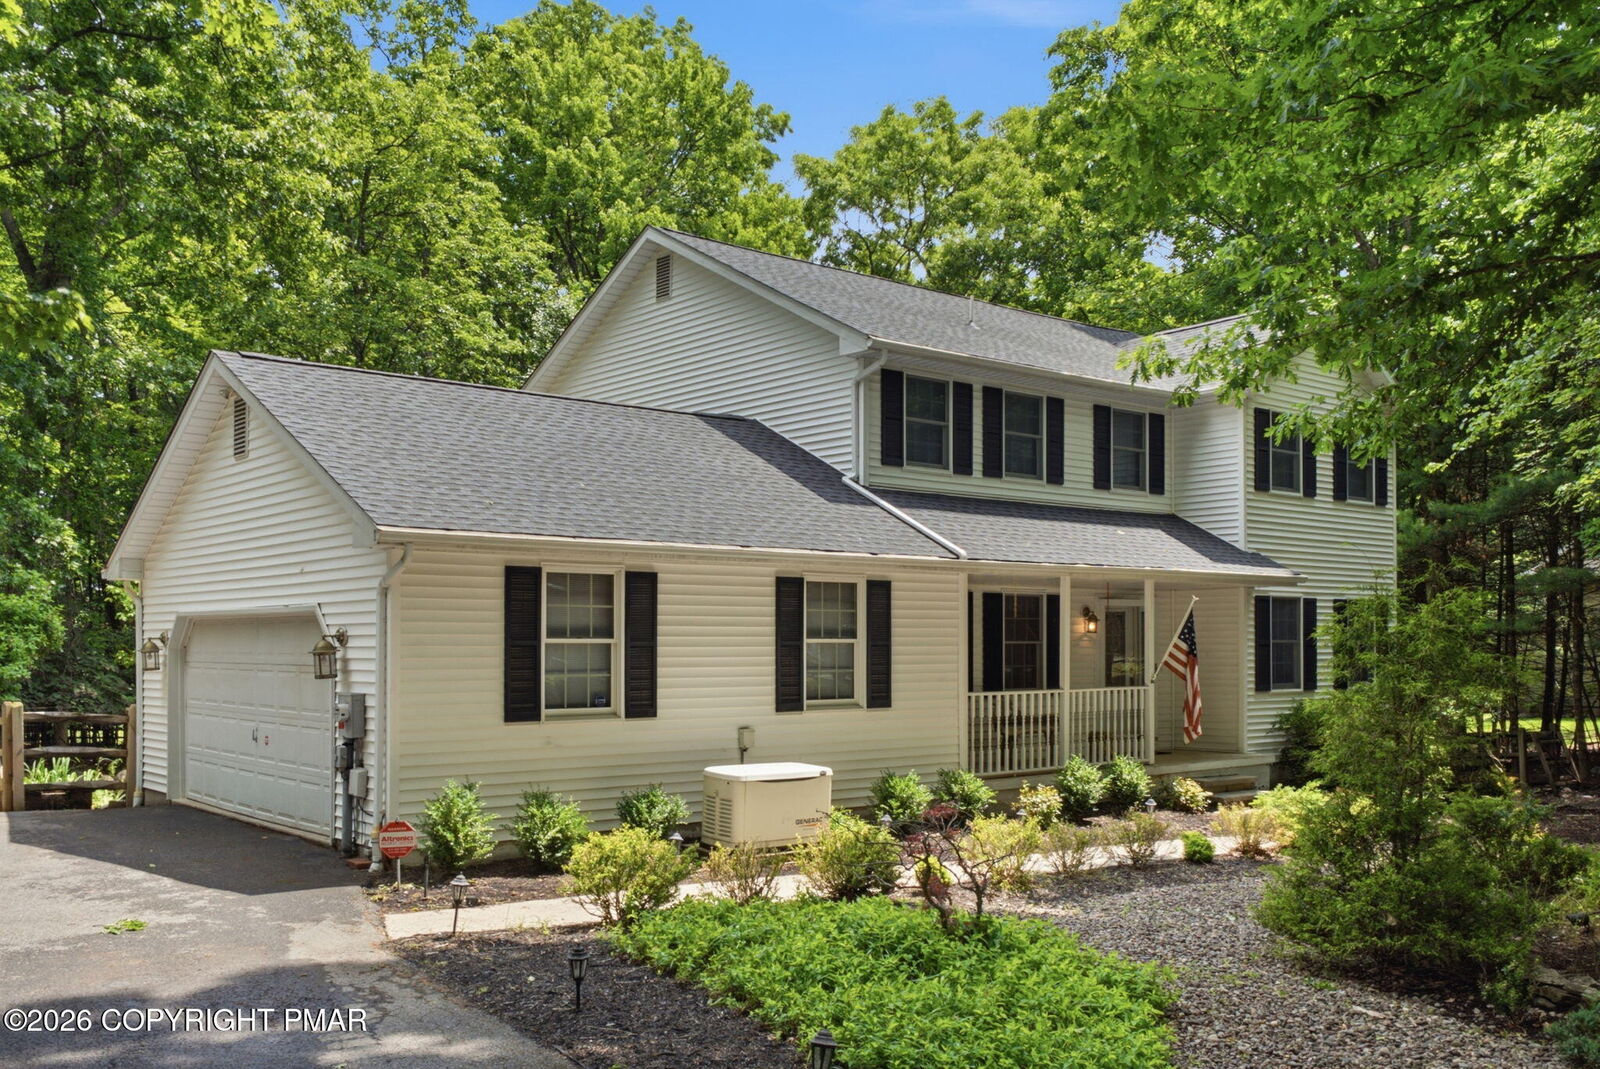
The lower level features a large recreation area, wet bar, storage room, and separate laundry area. Outside, enjoy the beautifully landscaped yard, expansive deck, utility shed, attached garage, and private driveway.
Conveniently located near shopping, dining, outdoor recreation, and major commuter routes, this exceptional property offers the best of Pocono living.